For property owners tucked into the rugged hills of Tioga County, the majestic peaks of the Poconos, or the quiet expanses of the Northern Tier, a mountain home is more than just a piece of real estate. It is a sanctuary designed to connect with the raw beauty of the surrounding wilderness. When expanding your living space outdoors, a standard, mass-produced plastic or lightweight aluminum gazebo feels completely out of place against the backdrop of deep Appalachian forests. To truly honor the local landscape, an outdoor structure requires the mass, substance, and undeniable realness of authentic heavy timber.
Through our authorized dealer network at the Liberty, Pennsylvania lot, local homeowners and custom builders can access premium pre-engineered timber kits crafted from local, slow-grown Pennsylvania hemlock. Every kit is engineered using traditional timber-framing skills and interlocking mortise-and-tenon joinery, ensuring a structure that looks like an organic extension of your mountain outpost.
Choosing the right pavilion for your property comes down to matching the architectural silhouette and truss style to your land's specific "vibe" and terrain.
1. The A-Frame Series: Classic Symmetry and Alpine Strength
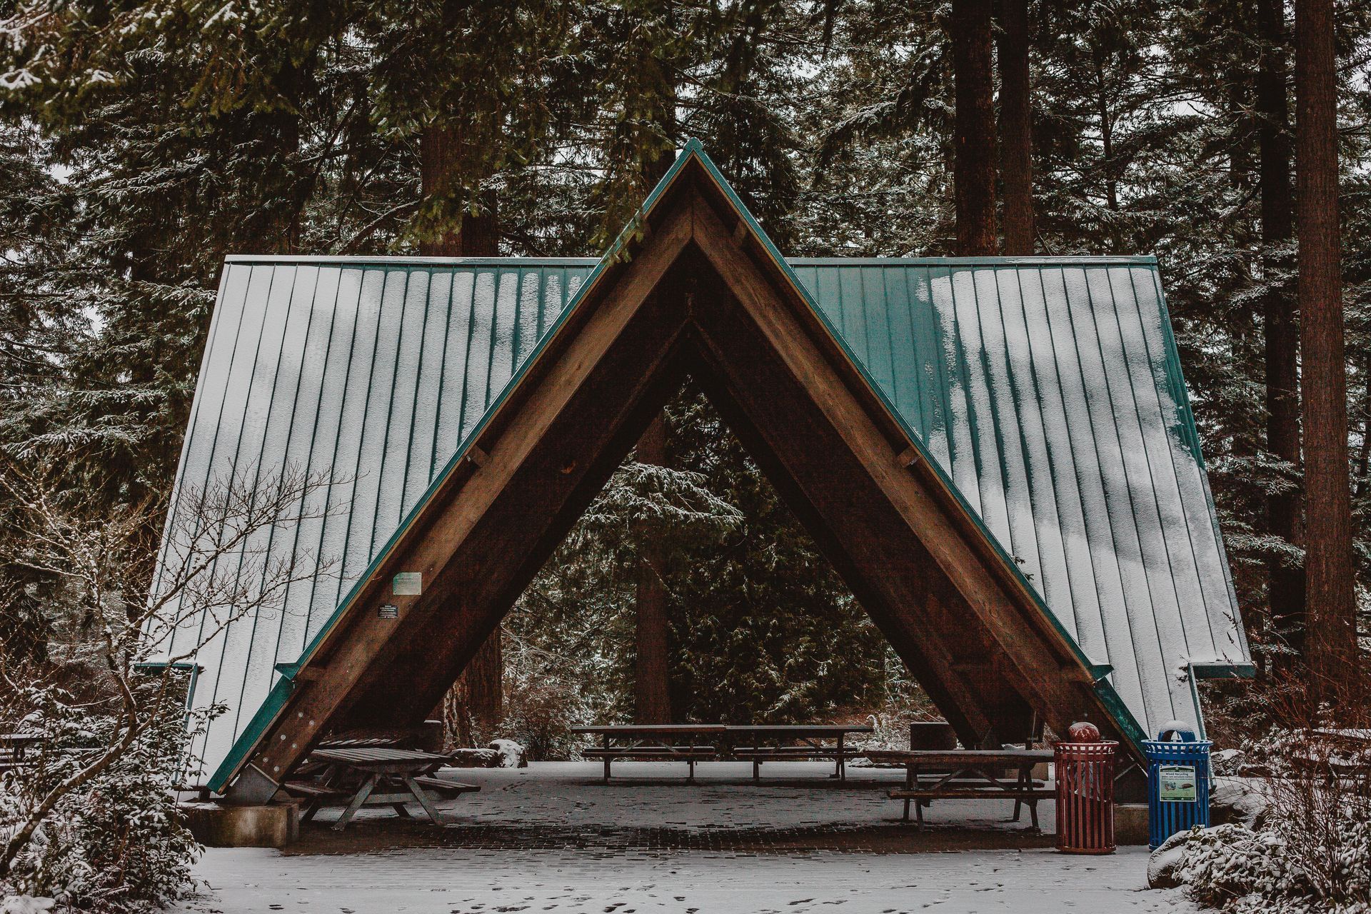
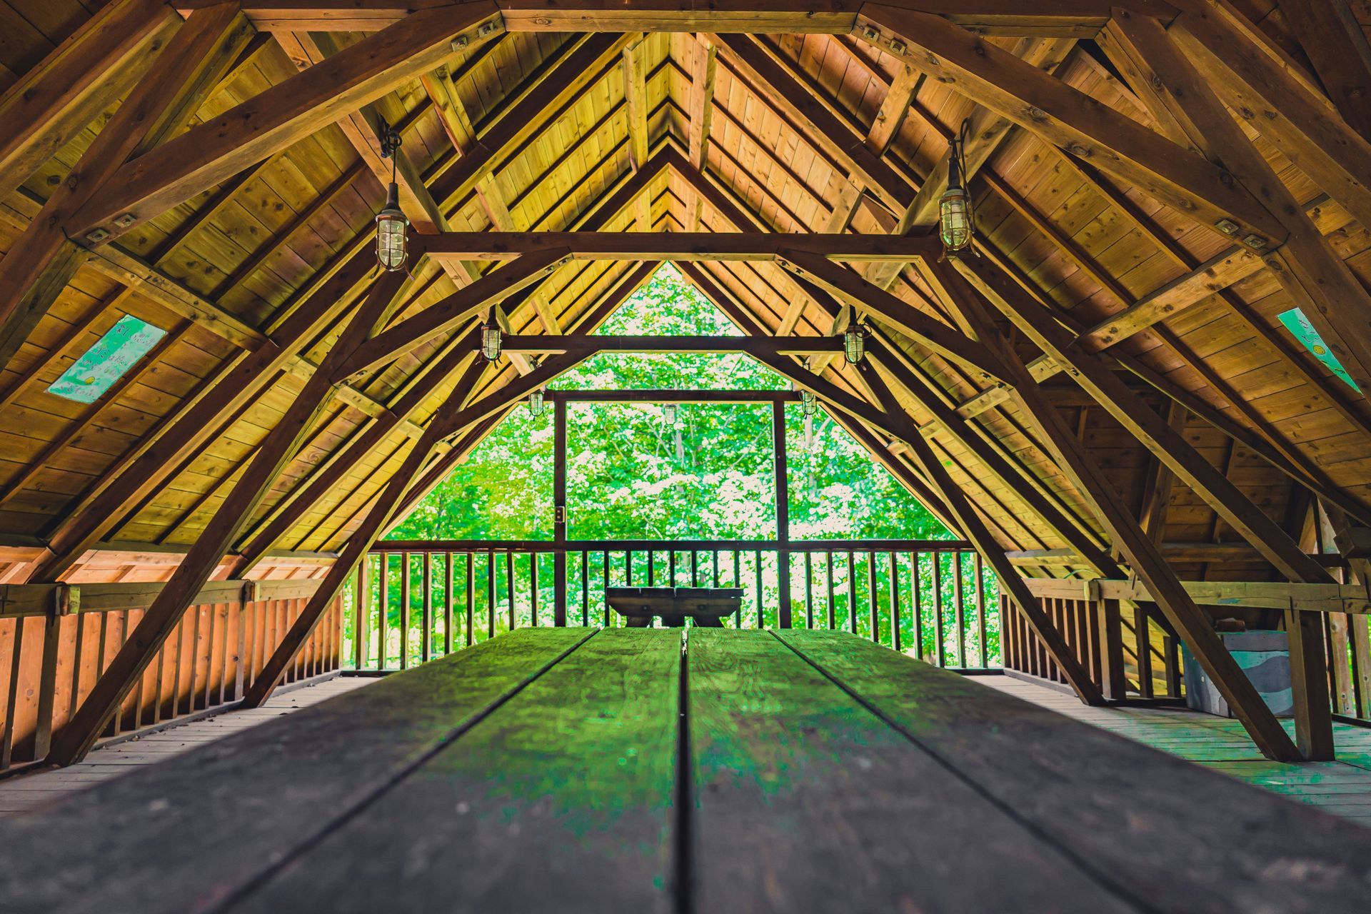
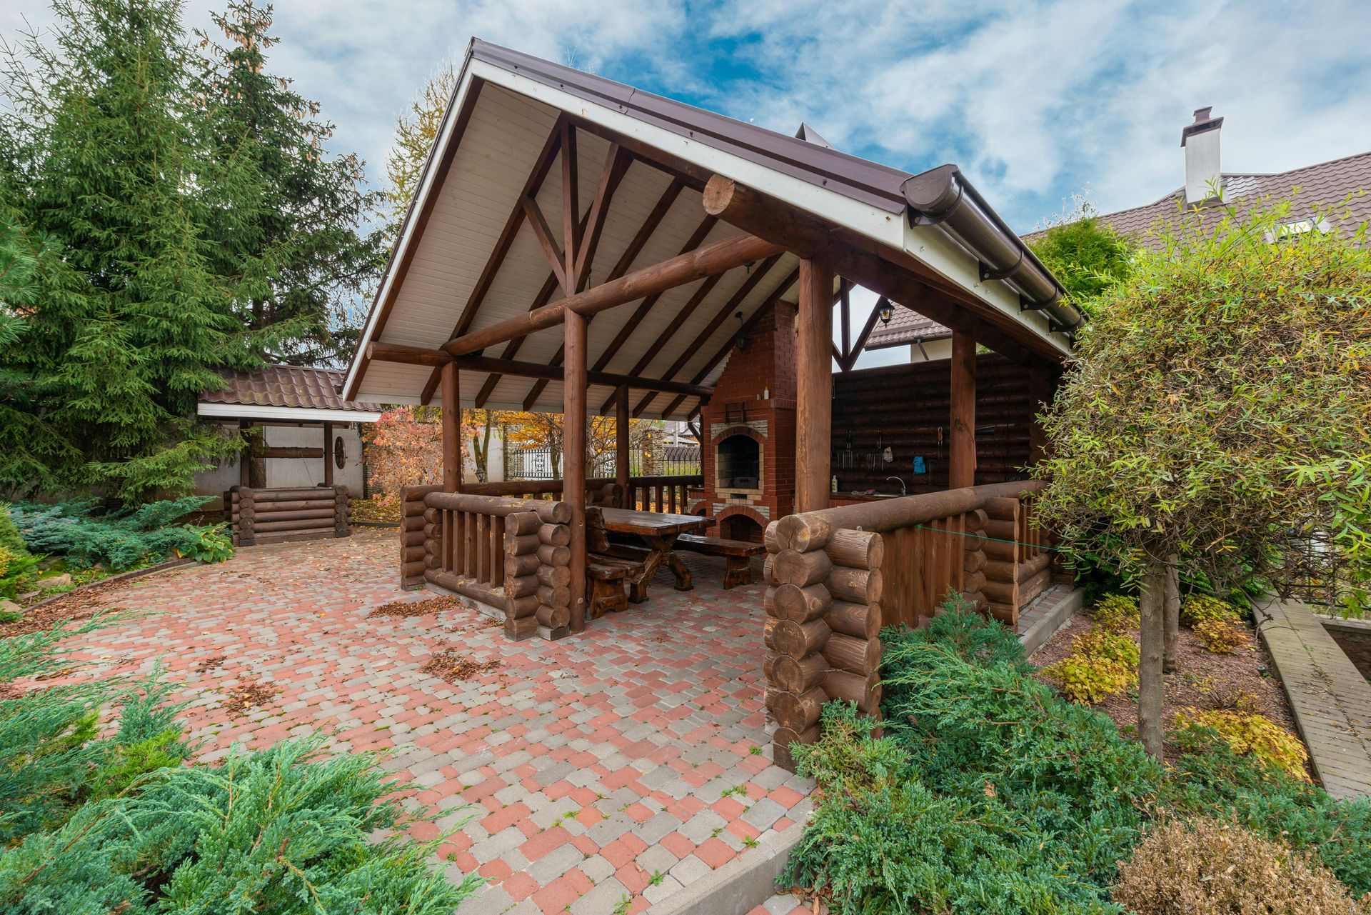
The A-Frame pavilion is the definition of timeless structural integrity. Characterized by its clean, sharp lines and a steep, dramatic roof pitch, this truss design mirrors the classic alpine architecture found in mountain resorts across the globe. Using a traditional collar-tie truss system maximizes structural stability while maintaining an open, spacious feeling under the rafters.
- The Visual Impact: It brings a balanced, grounded aesthetic that pairs beautifully with traditional log cabins, stone-accented chalets, and classic Pennsylvania rustic homesteads.
- The Environmental Advantage: For mountain properties that experience heavy, wet winter weather, the A-Frame's steep roof angle encourages snow and ice to slide off naturally, protecting the roof from excessive vertical loads.
- Available Footprints: Built on heavy-duty 8x8 posts, this style is perfectly suited for mid-to-large-scale mountain hosting setups, including our 14x18, 16x20, and expansive 22x26 footprints.
2. The Arch Hammer Series: Cathedral Aesthetics and Unobstructed Space
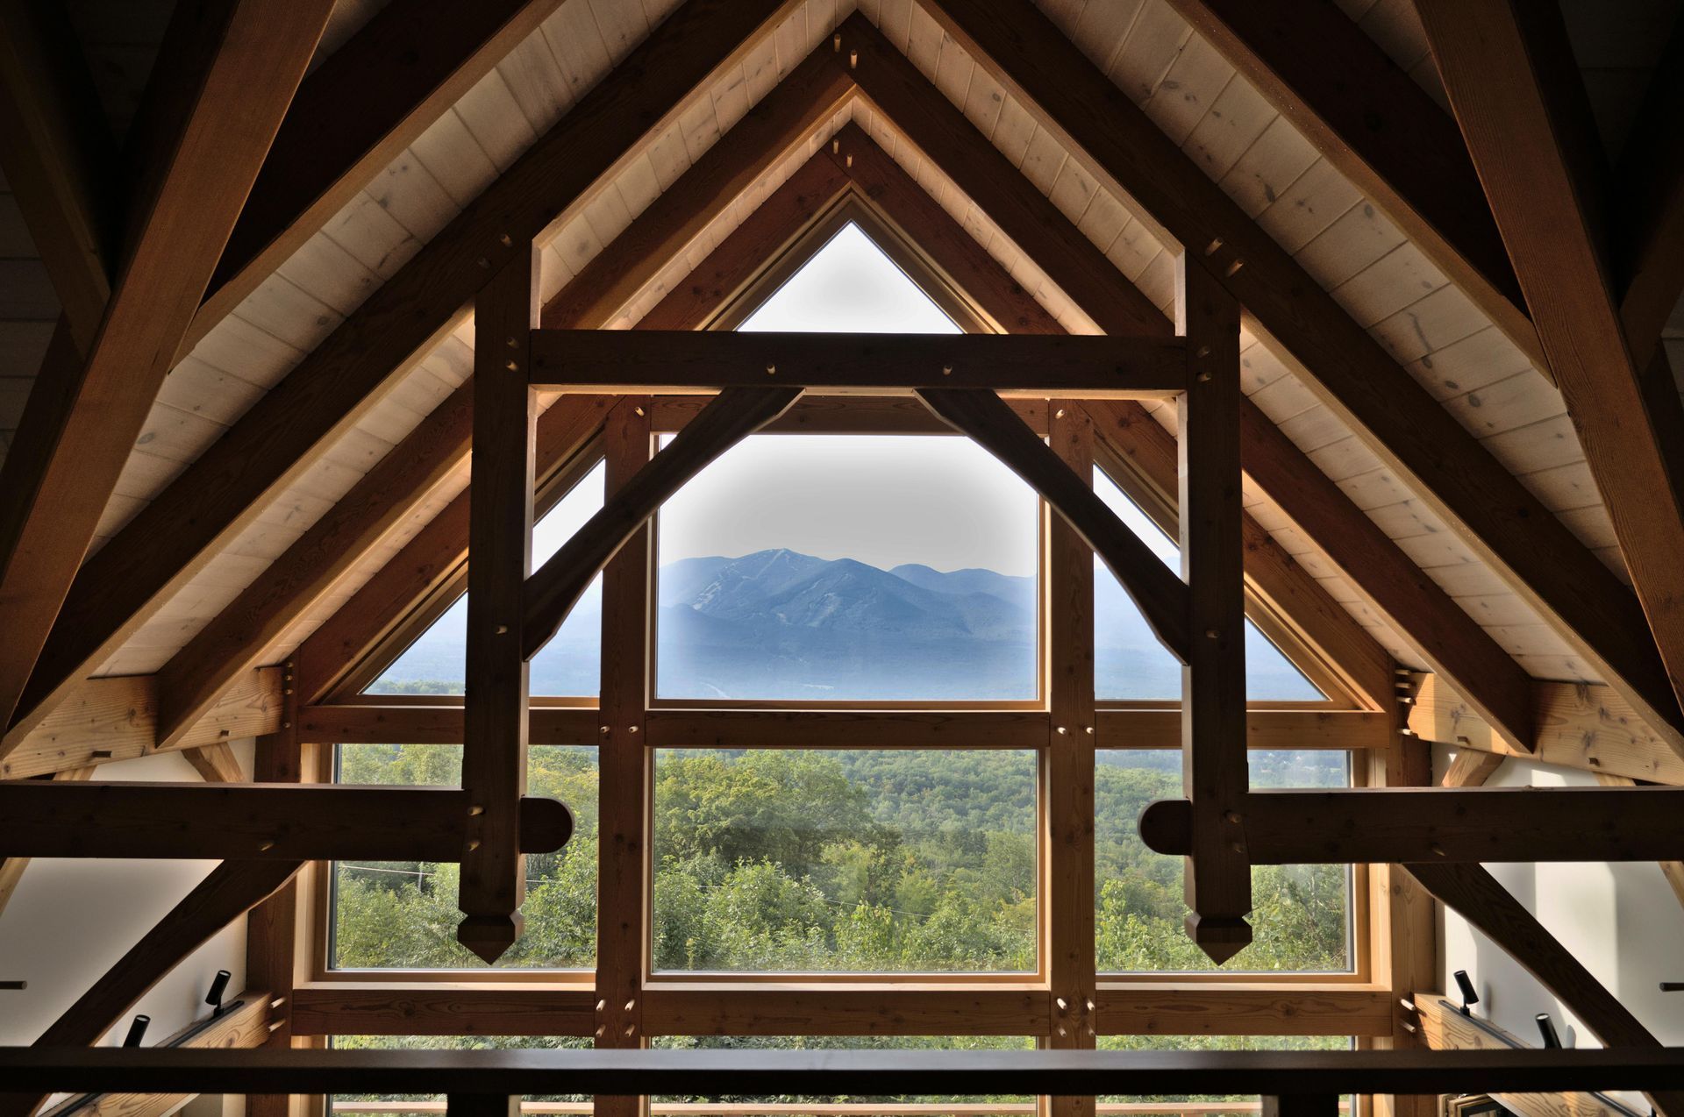
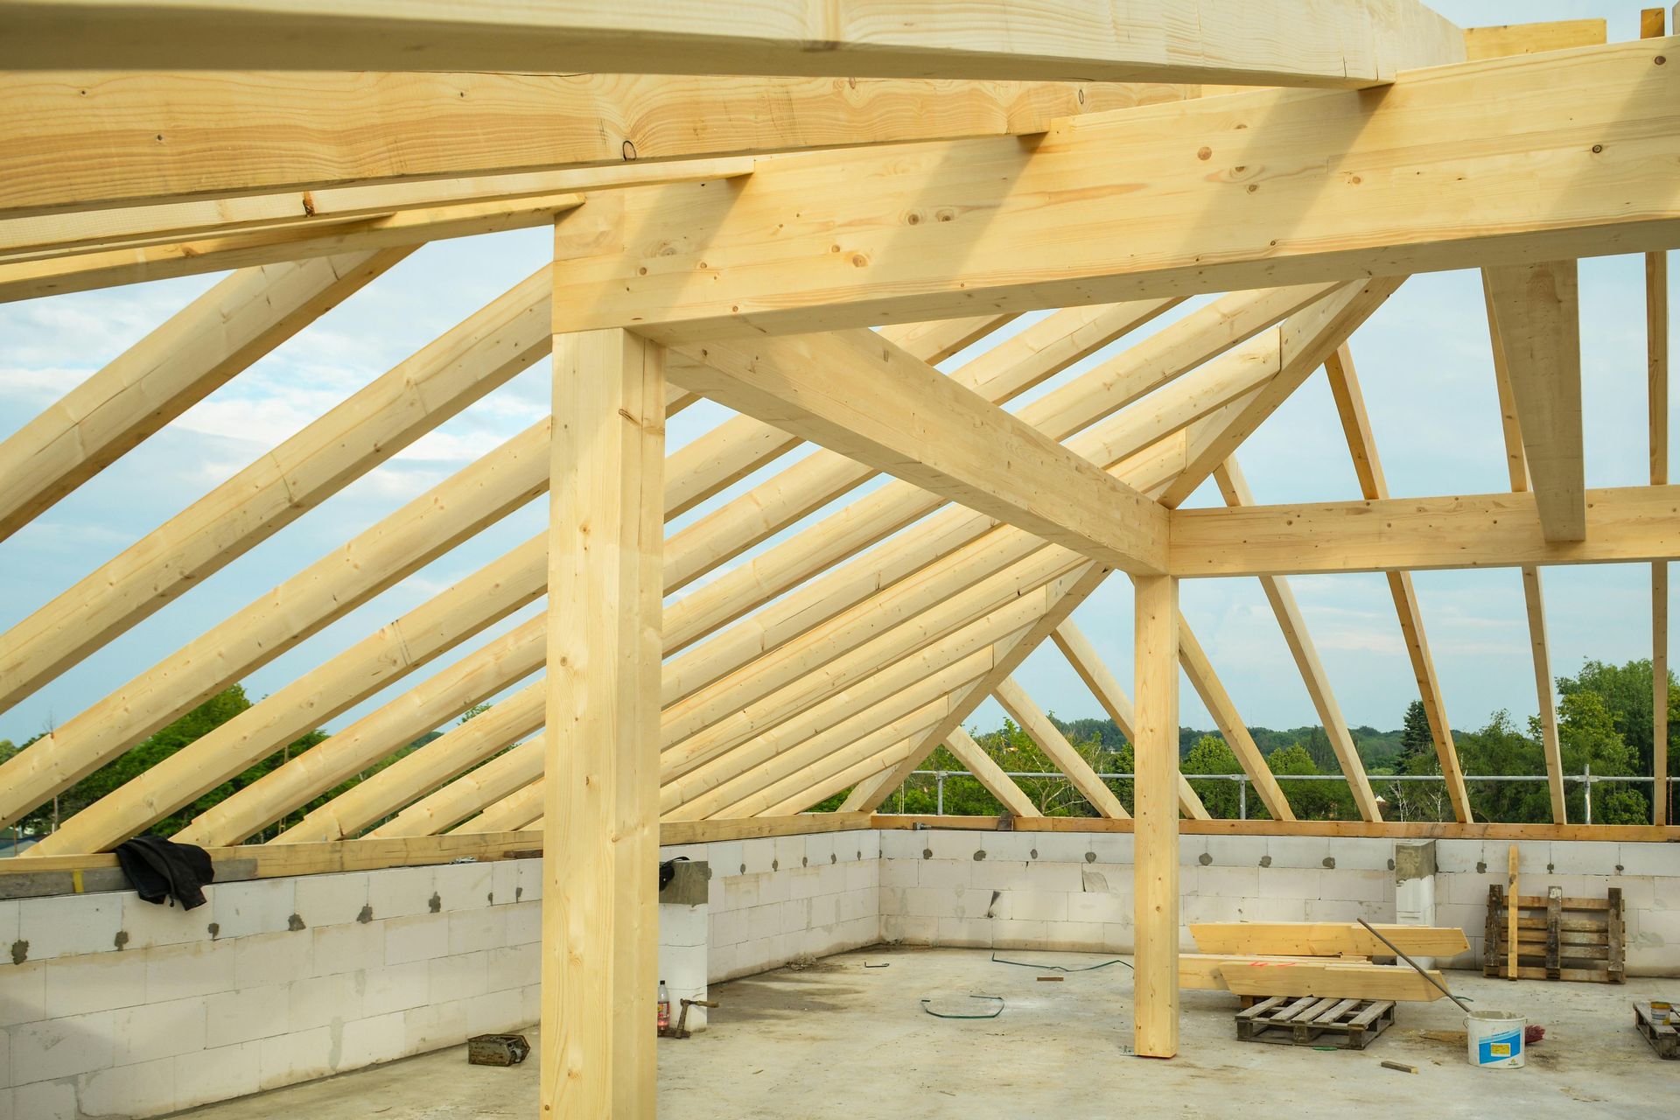
If your goal is to create a truly jaw-dropping, monumental outdoor entertainment room, the Arch Hammer series represents the absolute pinnacle of the heavy timber experience. This design utilizes advanced hammer-beam engineering to eliminate the need for a traditional horizontal tie-beam running across the center.
- The Visual Impact: By clearing out the horizontal timbers, the interior opens up into a soaring, arched cathedral ceiling. It offers a dramatic sense of height and luxury that feels right at home on high-end estates and sweeping overlook properties.
- The Environmental Advantage: The wide-open vertical space provides a majestic clearance for massive stone outdoor fireplaces, heavy iron chandeliers, or high-volume ceiling fans to circulate the mountain air during hot summer afternoons.
- Available Footprints: Utilizing solid 8x8 timber posts to ground its sweeping architectural presence, the Arch Hammer spans seamlessly across footprints ranging from 14x18 up to the grand 22x26 layout.
3. The Curved King Series: Elegant Lines and Architectural Grandeur
The Curved King series brings a sophisticated, hand-crafted artistry to the woods. This design features a robust, vertical center king post flanked by gracefully hand-curved timber struts. It strikes a flawless balance between the immense mass of a heavy timber structure and the fluid, elegant lines of custom organic woodwork.
- The Visual Impact: It adds an upscale, custom-architectural look to a mountain property. It is the preferred choice for premium pool houses, high-end outdoor kitchens, and properties where the pavilion will serve as a visible artistic centerpiece from the main home.
- The Environmental Advantage: The curved struts provide exceptional peak reinforcement and lateral stability, ensuring the structure effortlessly absorbs the powerful winds that brush across ridge lines and open mountain valleys.
- Available Footprints: This high-end series is framed using premium #1 grade rough sawn hemlock on 8x8 post dimensions, available in all major mid-and large-scale footprints.
4. The King-Style 6x6 Series: Compact Footprint Efficiency
You do not need a multi-acre mountain estate to experience true Amish craftsmanship. For properties with tighter footprints, intimate decks, or smaller stone patios, the King-Style 6x6 series packs 100% authentic mortise and tenon joinery into a streamlined layout.
- The Visual Impact: Built using solid 6x6 hemlock timbers, it offers a lighter visual profile while retaining the heavy-timber character and organic depth of its larger 8x8 counterparts.
- Available Footprints: Specifically engineered for high-efficiency spaces, this entry-level series is available in versatile 12x16 and 14x14 roof coverages.
Tailoring Your Outpost for Year-Round Performance
No matter which truss style speaks to your personal design goals, every Central Timber Frame Supply kit can be outfitted with premium options to match your lifestyle. Homeowners can specify factory-applied professional stains to protect the hemlock fibers from the intense mountain UV rays, select a rugged 28 gauge corrugated metal roof package to effortlessly handle autumn debris, or utilize our core-drilled post service to completely hide the electrical wiring for outdoor lighting and sound systems.
Sourcing these architectural kits is completely handled through our local network, meaning you get permit-ready technical data and local freight logistics managed directly from our regional Pennsylvania hubs.
Connect with our authorized dealer network at the Liberty, Pennsylvania lot today to download our full catalog, explore our display lines, and select the ideal truss style to anchor your mountain property.