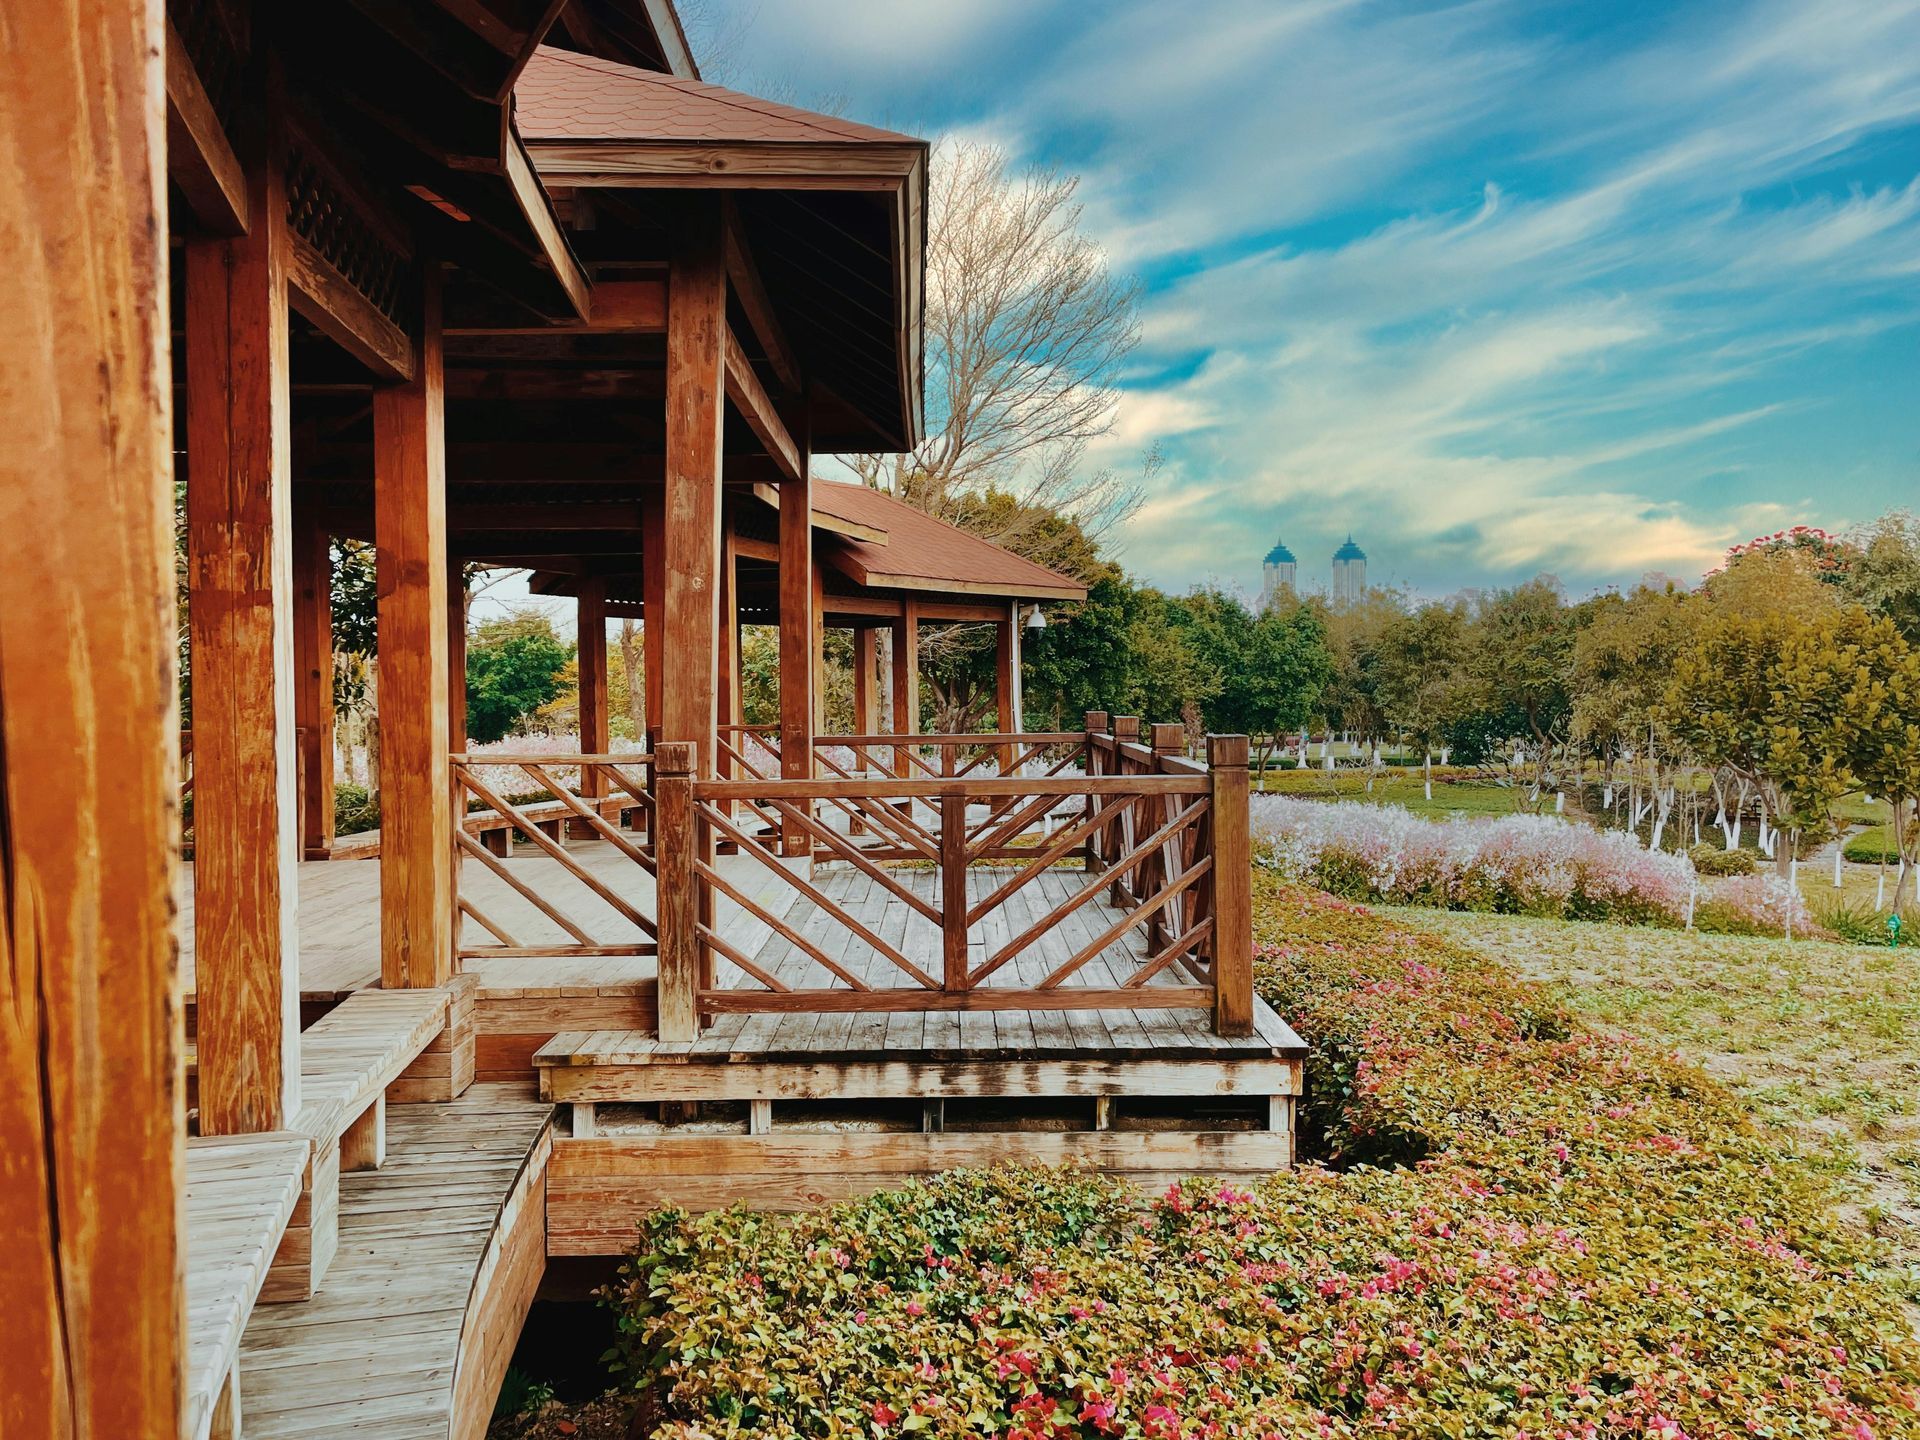
If you live anywhere around the Finger Lakes or across the Northern Tier of Pennsylvania, you know the weather here doesn't mess around. A summer afternoon can start with clear sunshine over Seneca Lake and finish with high-wind thunderstorms rolling off the ridges. By November, those same properties face freezing rain, and by January, lake-effect snow piles up fast.
When homeowners in Penn Yan, Watkins Glen, or Liberty, PA, start looking at backyard pavilions, weather resistance has to be at the top of the list. A lightweight aluminum gazebo or a boxed lumber kit held together with surface screws might look fine on a calm July afternoon, but it won't withstand years of heavy wet snow, ice loads, and shifting seasons.
Central Timber Frame Supply manufactures heavy timber pavilions from slow-grown Appalachian hemlock using traditional wood-to-wood joinery. Our kits are engineered to handle real-world regional weather without bowing, racking,or loosening up.
Choosing the right design comes down to matching your property layout, your home architecture, and how you want to use the space. Here is an honest, straightforward breakdown of our three signature truss styles: the Classic A-Frame, the Arch Hammer, and the Curved King.
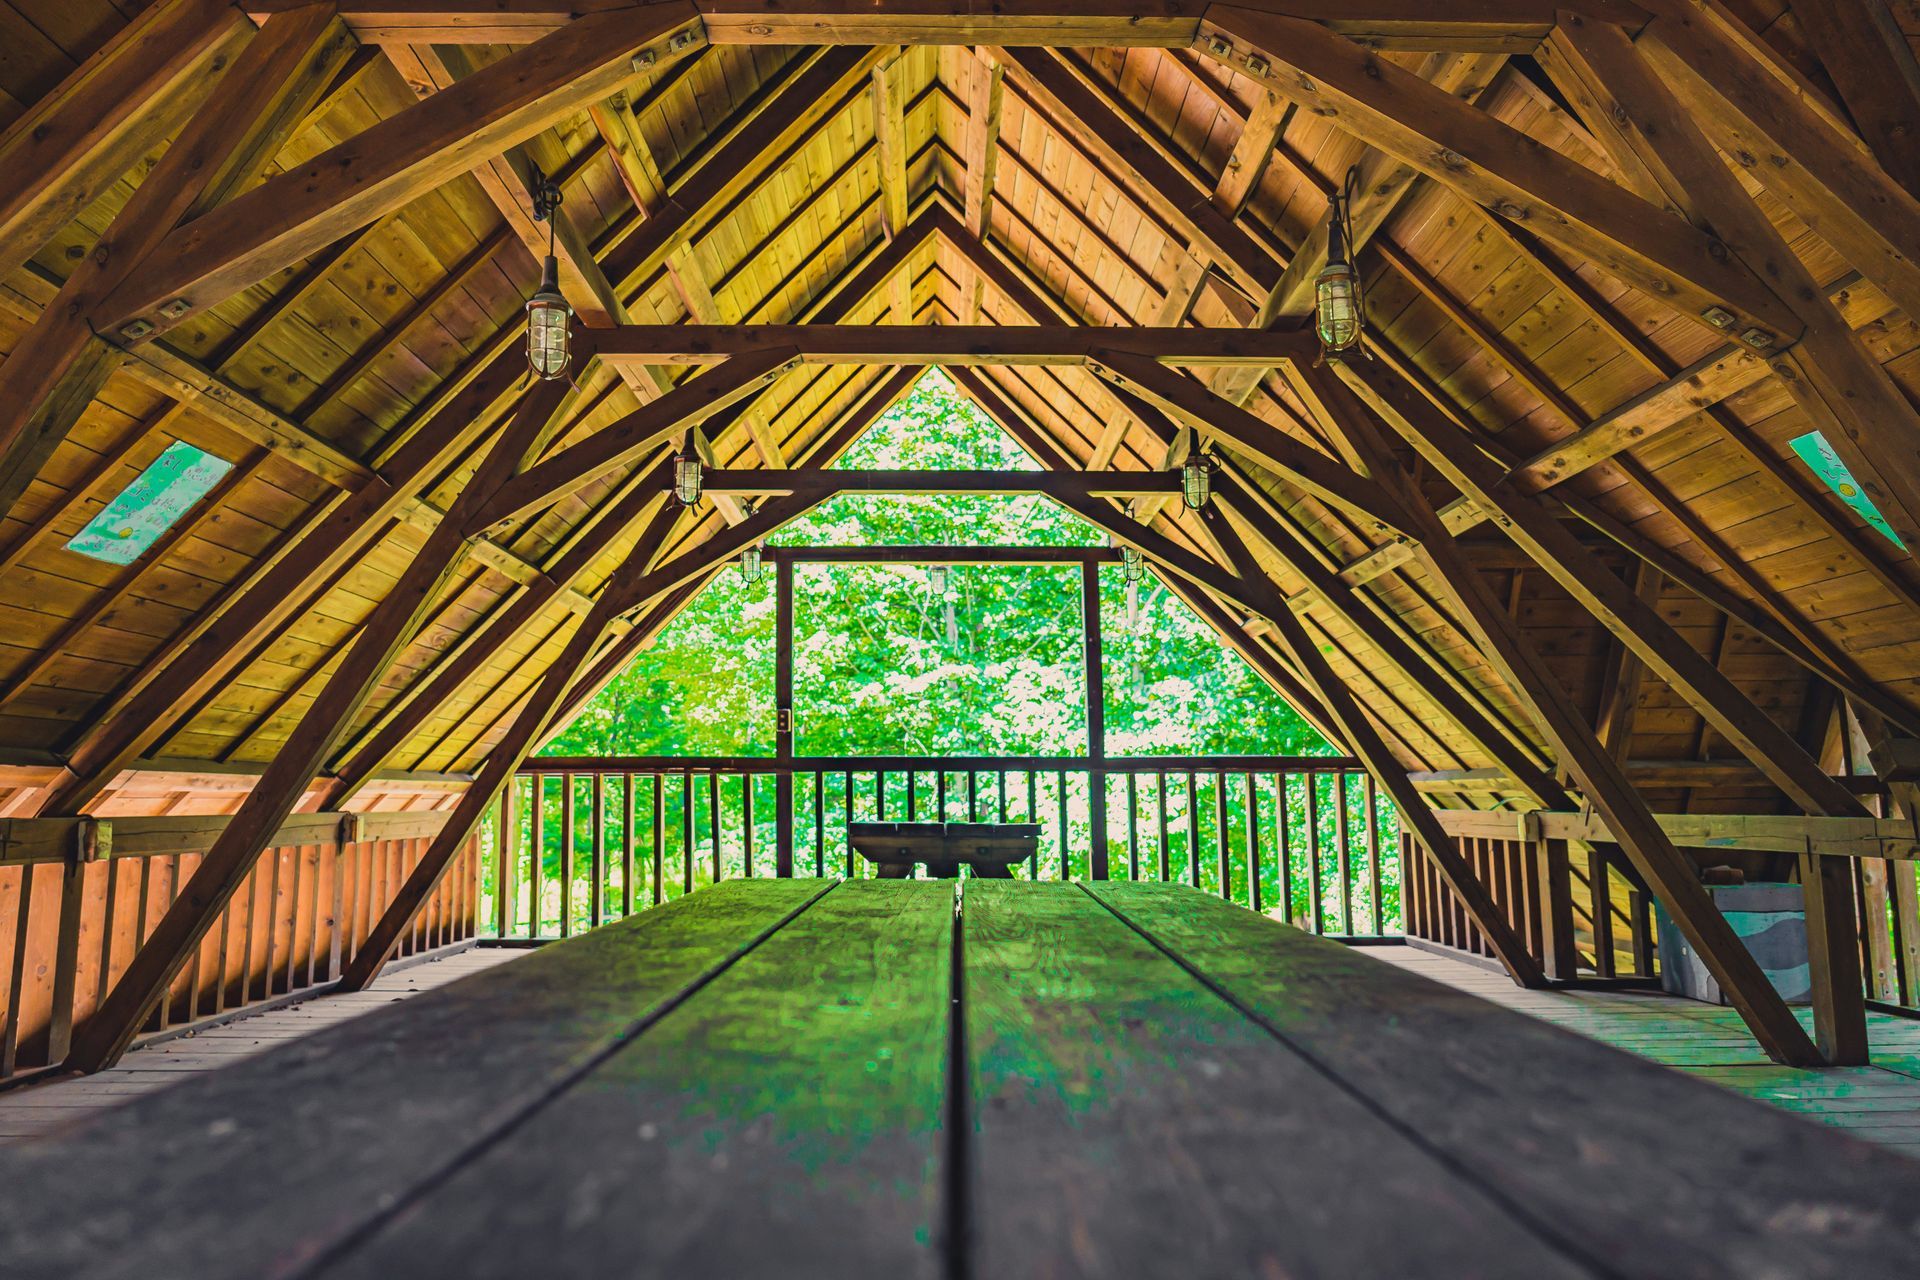
The Classic A-Frame: Built to Shed Heavy Snow
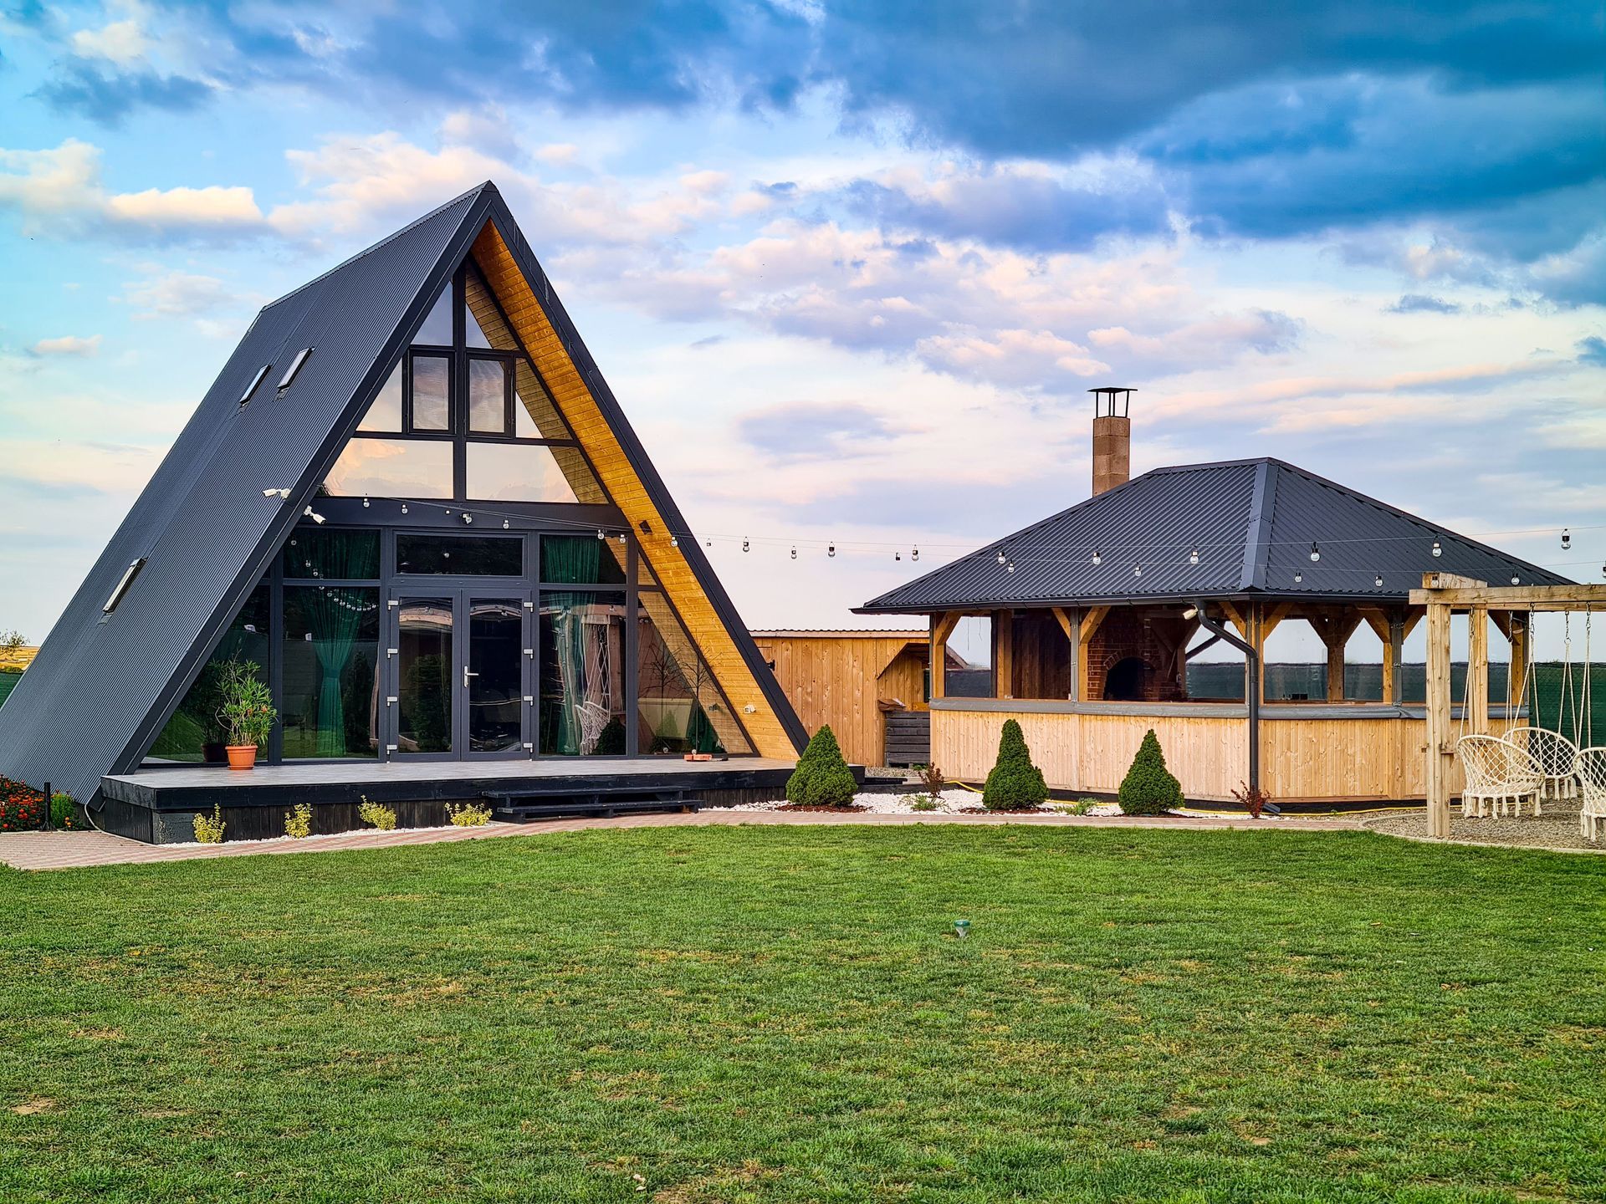
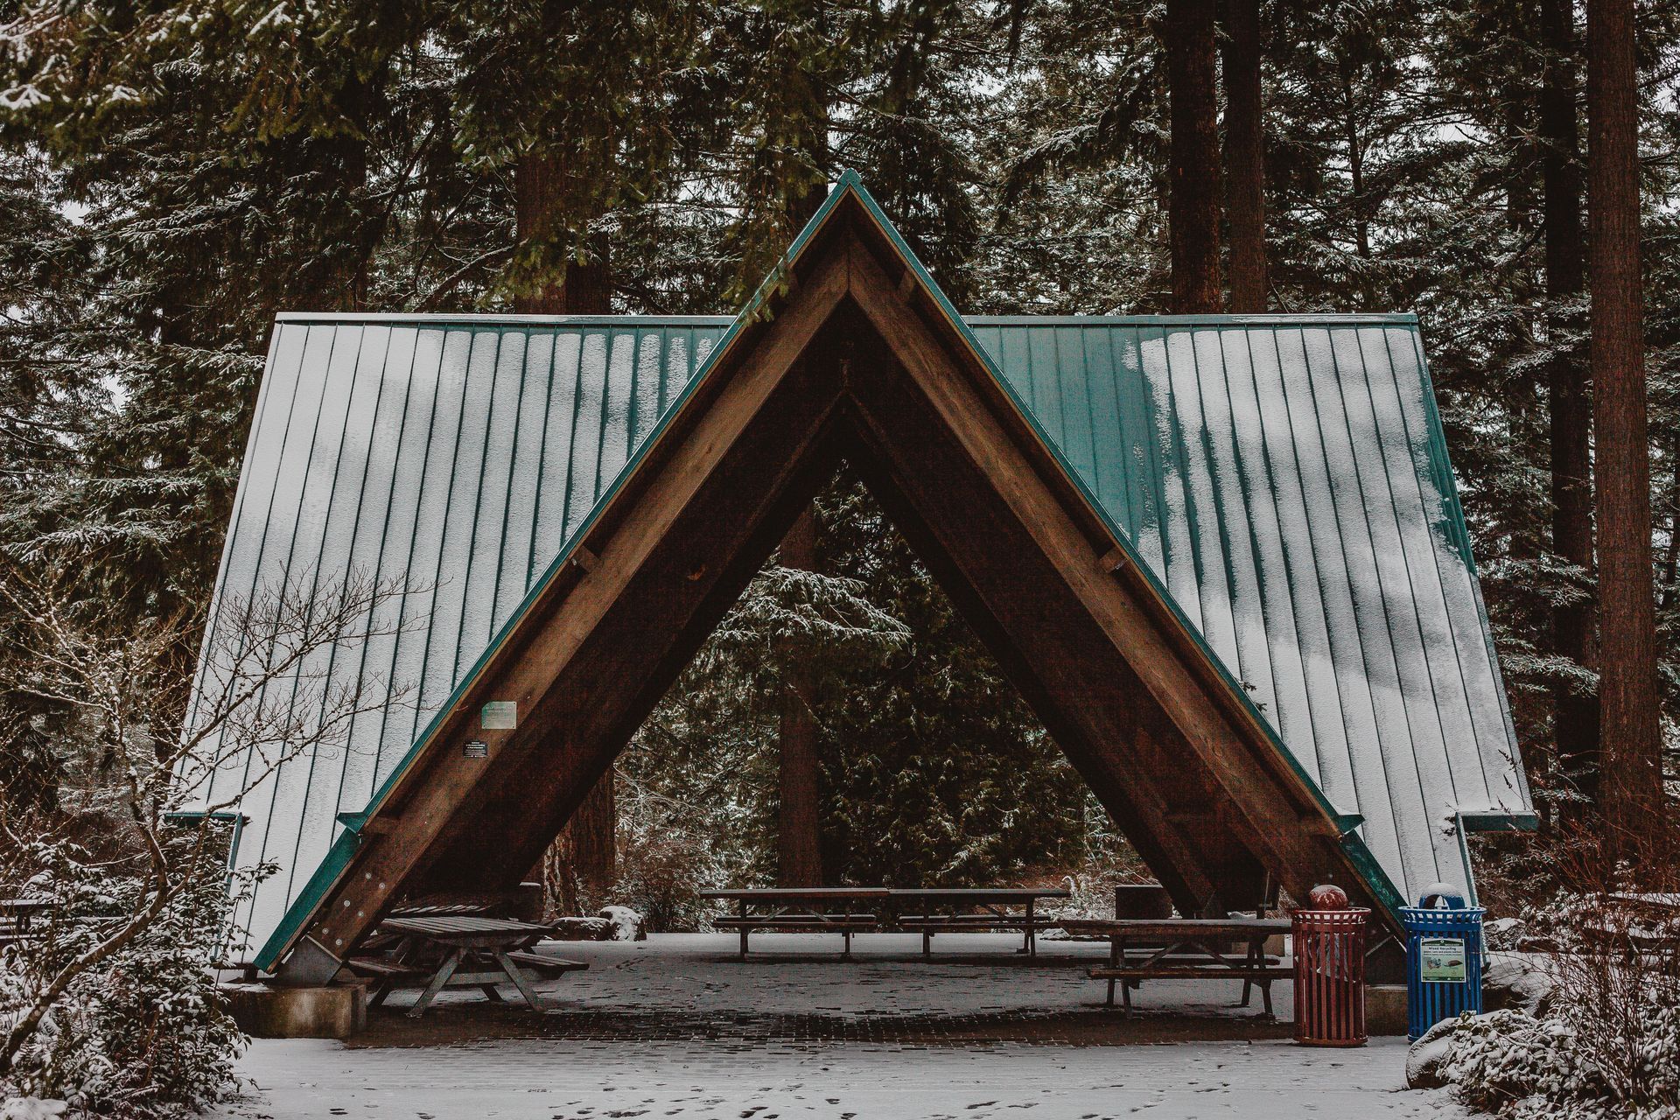
The A-Frame is the most recognizable roof style across the Northeast, and for good reason: steep triangular geometry works best against gravity.
If your property sits in an open area exposed to heavy winter accumulation—like the higher elevations outside Watkins Glen or the snowbelts of upstate New York—the A-Frame is an outstanding structural choice.
Key Characteristics
- Clean Alpine Symmetry: The roof pitch matches traditional residential rooflines, whether you have an older farmhouse or a modern craftsman home.
- Maximum Snow Shedding: The steep angle prevents heavy, wet snow from sitting on the roof deck for long periods, letting it slide off cleanly.
- Simple Interior Framing: The horizontal tie beam ties the rafters together securely, creating an exceptionally stable triangle that resists lateral wind loads.
Best Layout Uses
The A-Frame works well for footprints ranging from 12x16 up to 16x20. It creates a defined, comfortable room beneath the rafters that feels anchored to the ground. It is an ideal profile for outdoor dining areas, covered pool patios, or dedicated grilling stations where you want a reliable, traditional roof overhead.
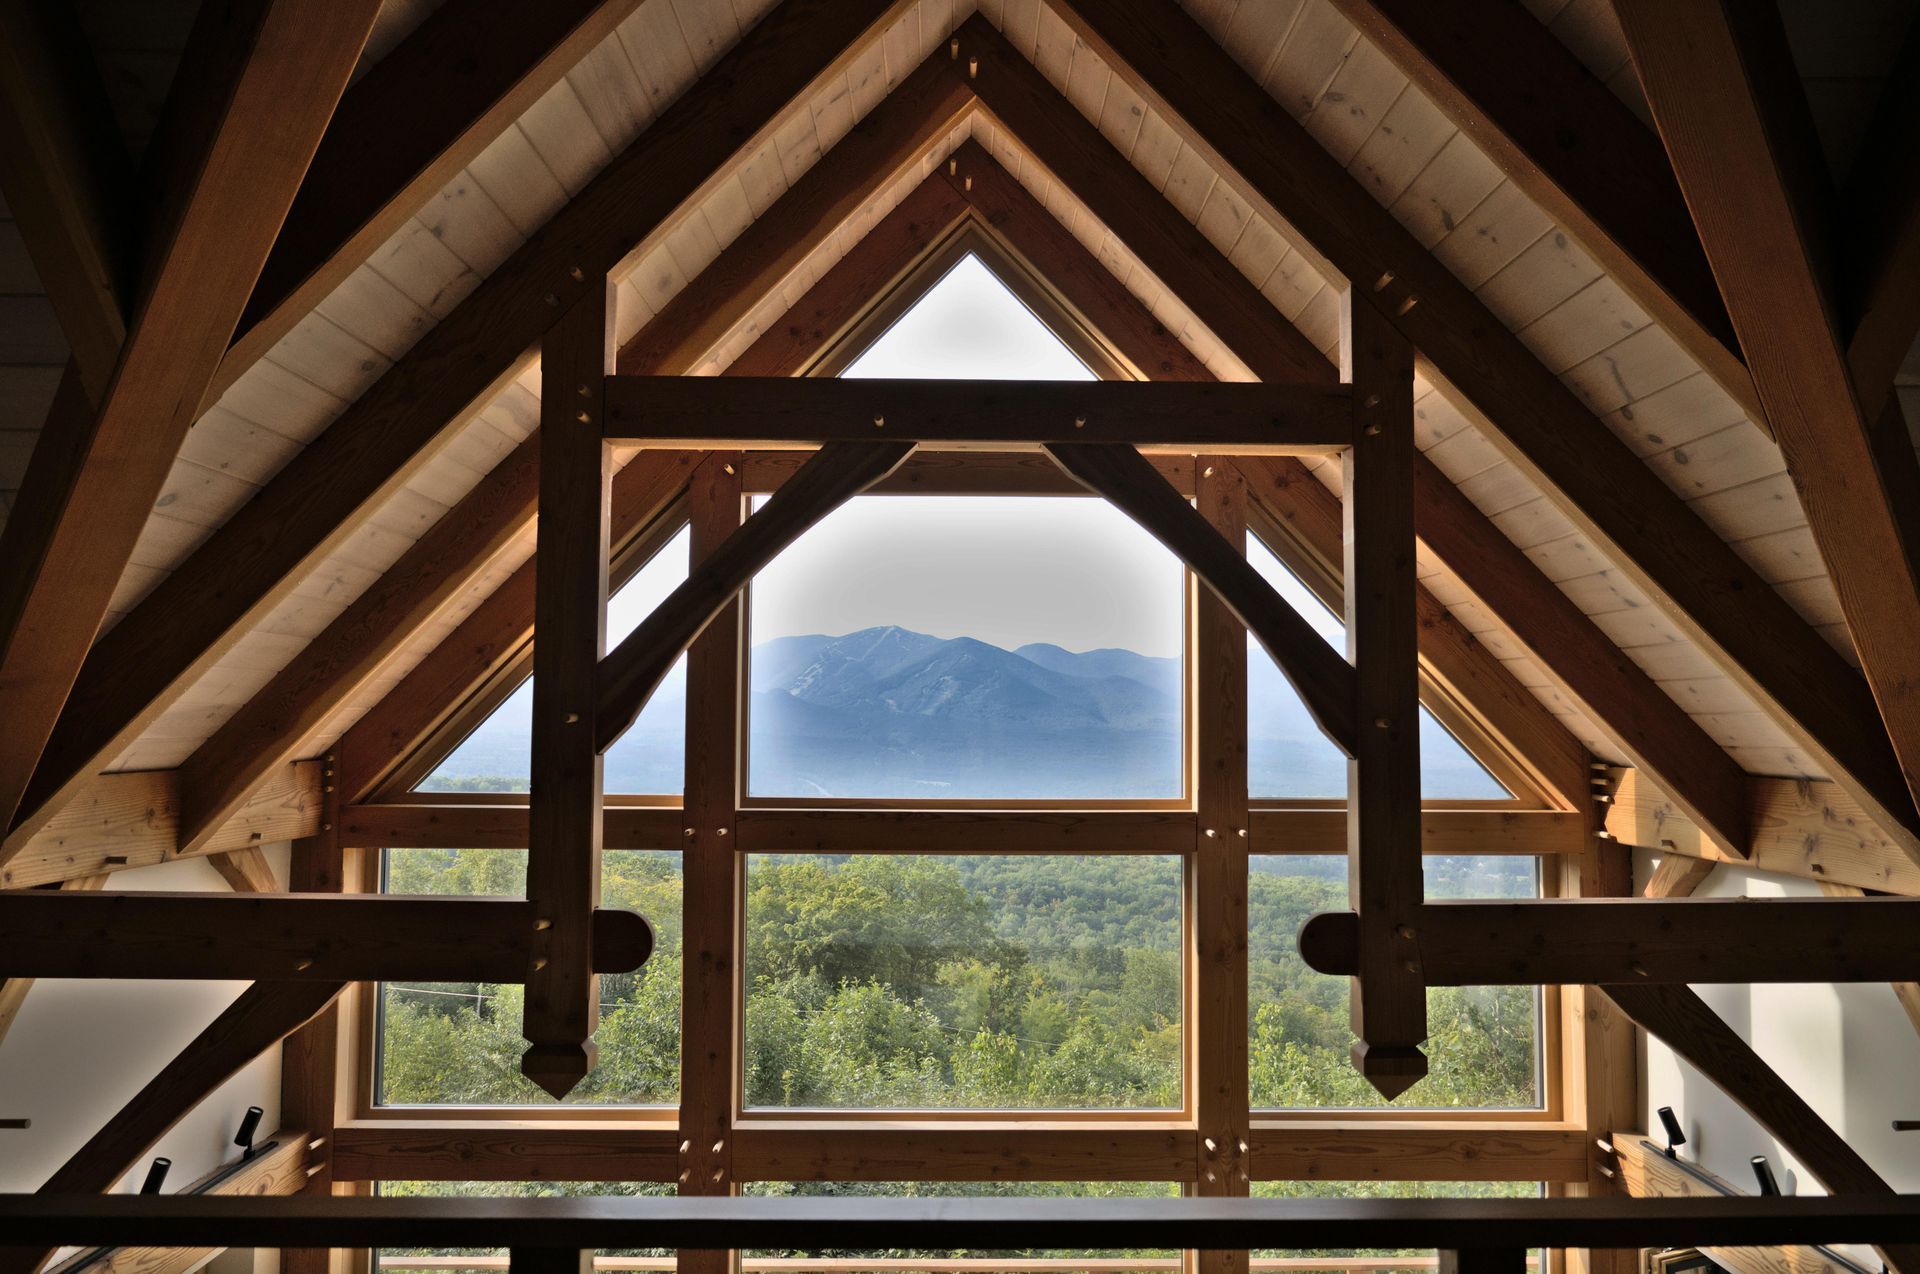
The Arch Hammer: Cathedral Space for Entertaining and Outdoor Hearths
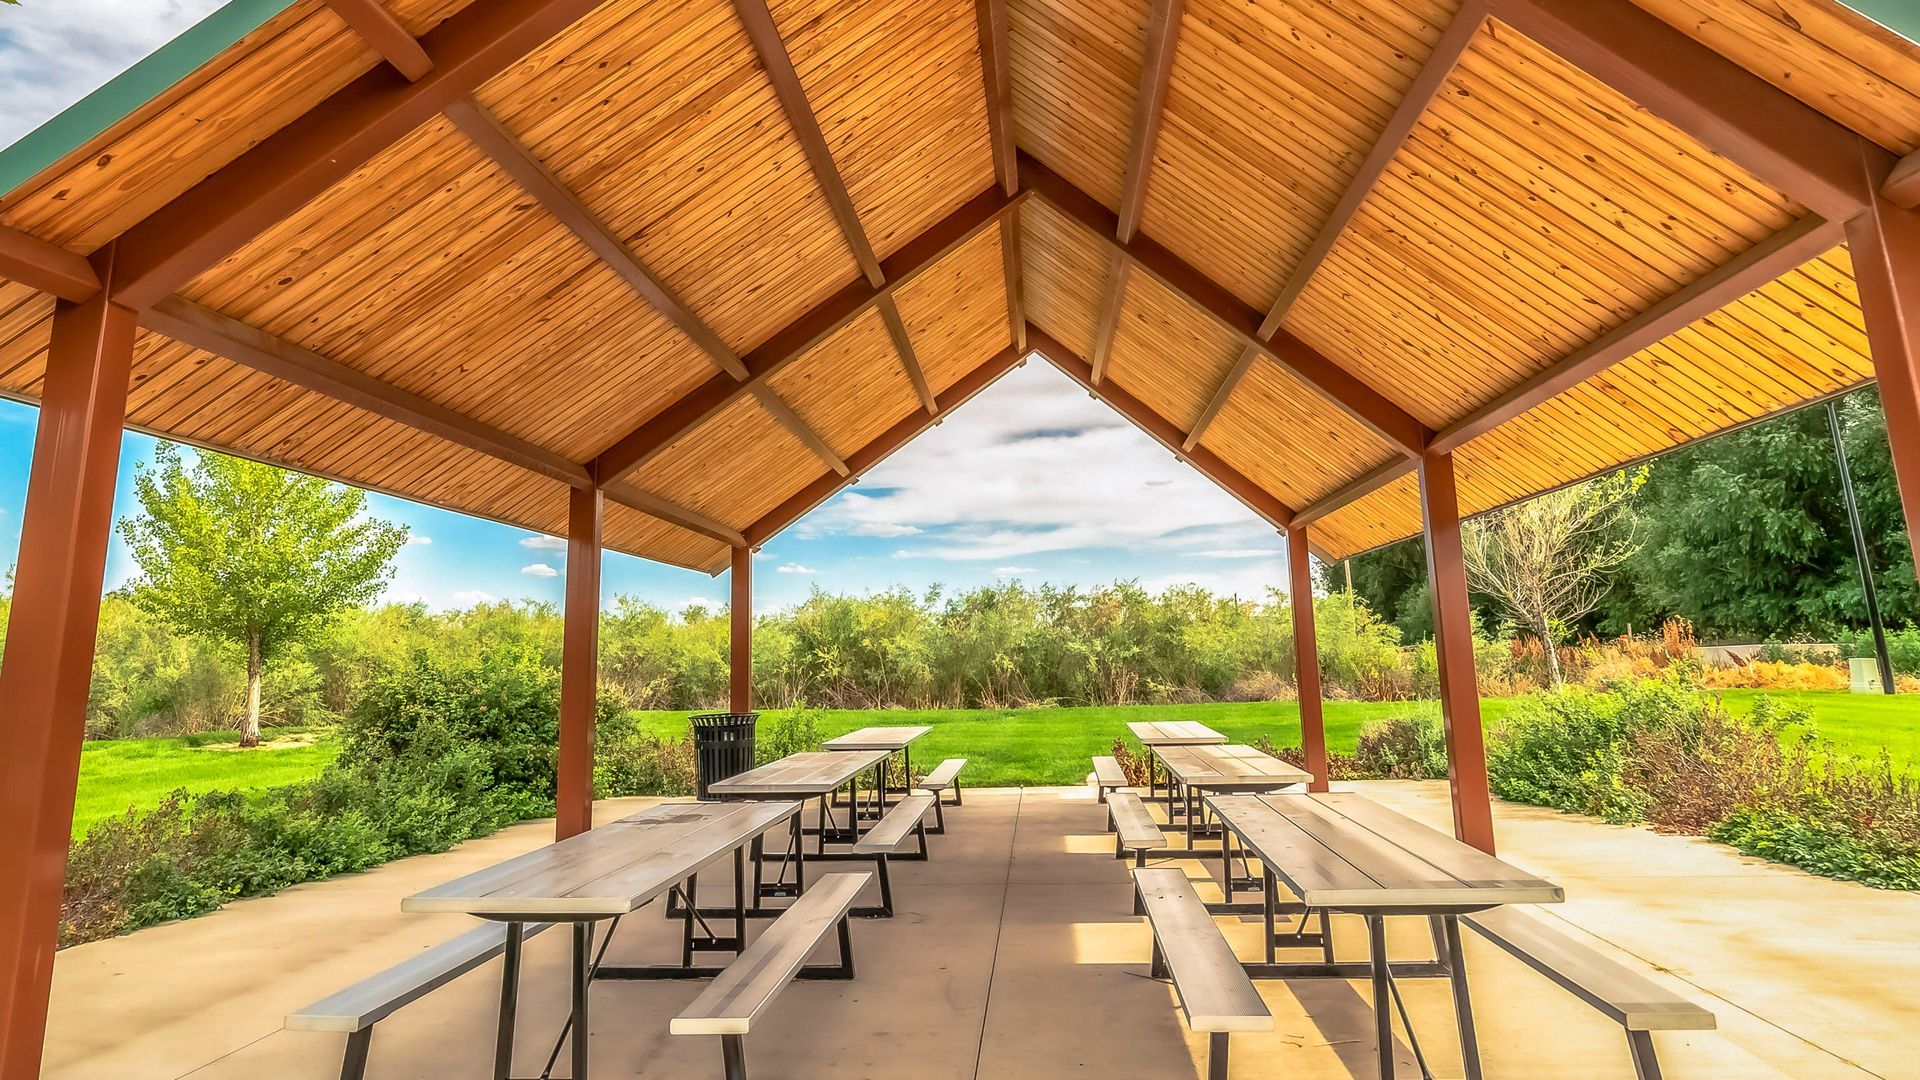
If you have ever visited a historic winery tasting room in the Finger Lakes or walked through an open-timber barn, you have seen the dramatic effect of an open hammer-beam ceiling.
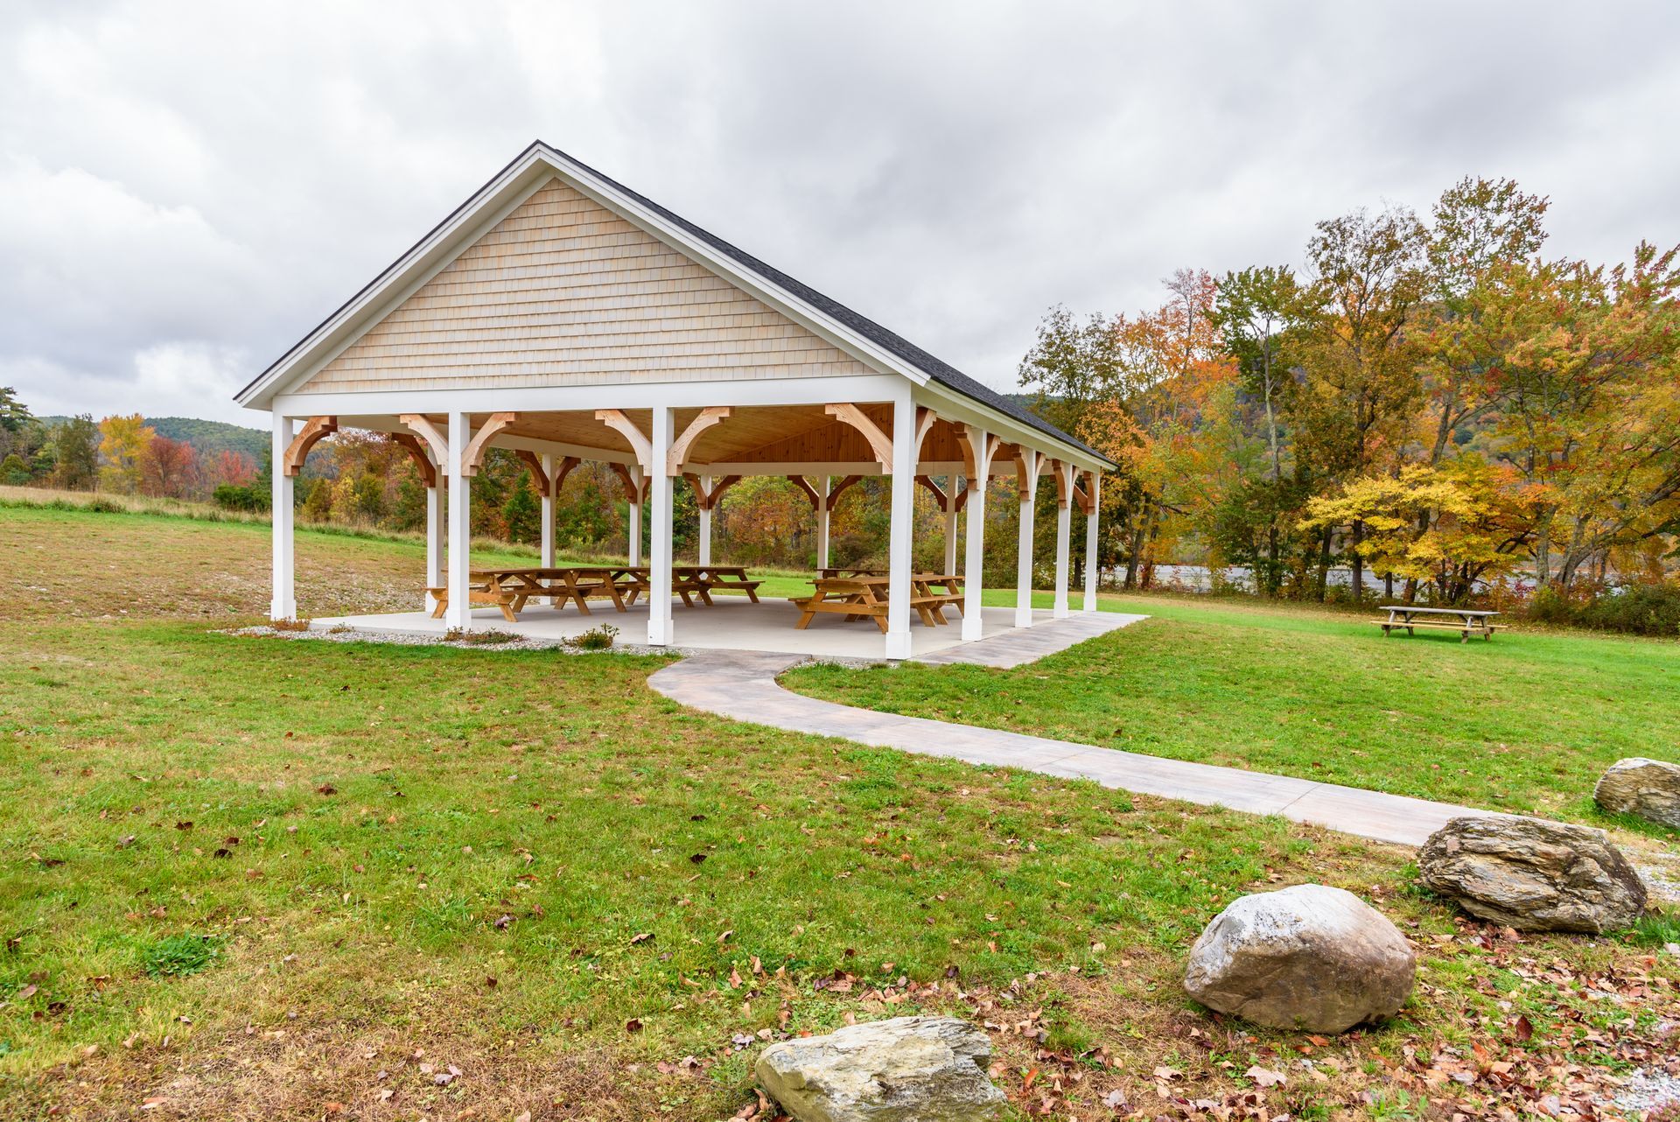
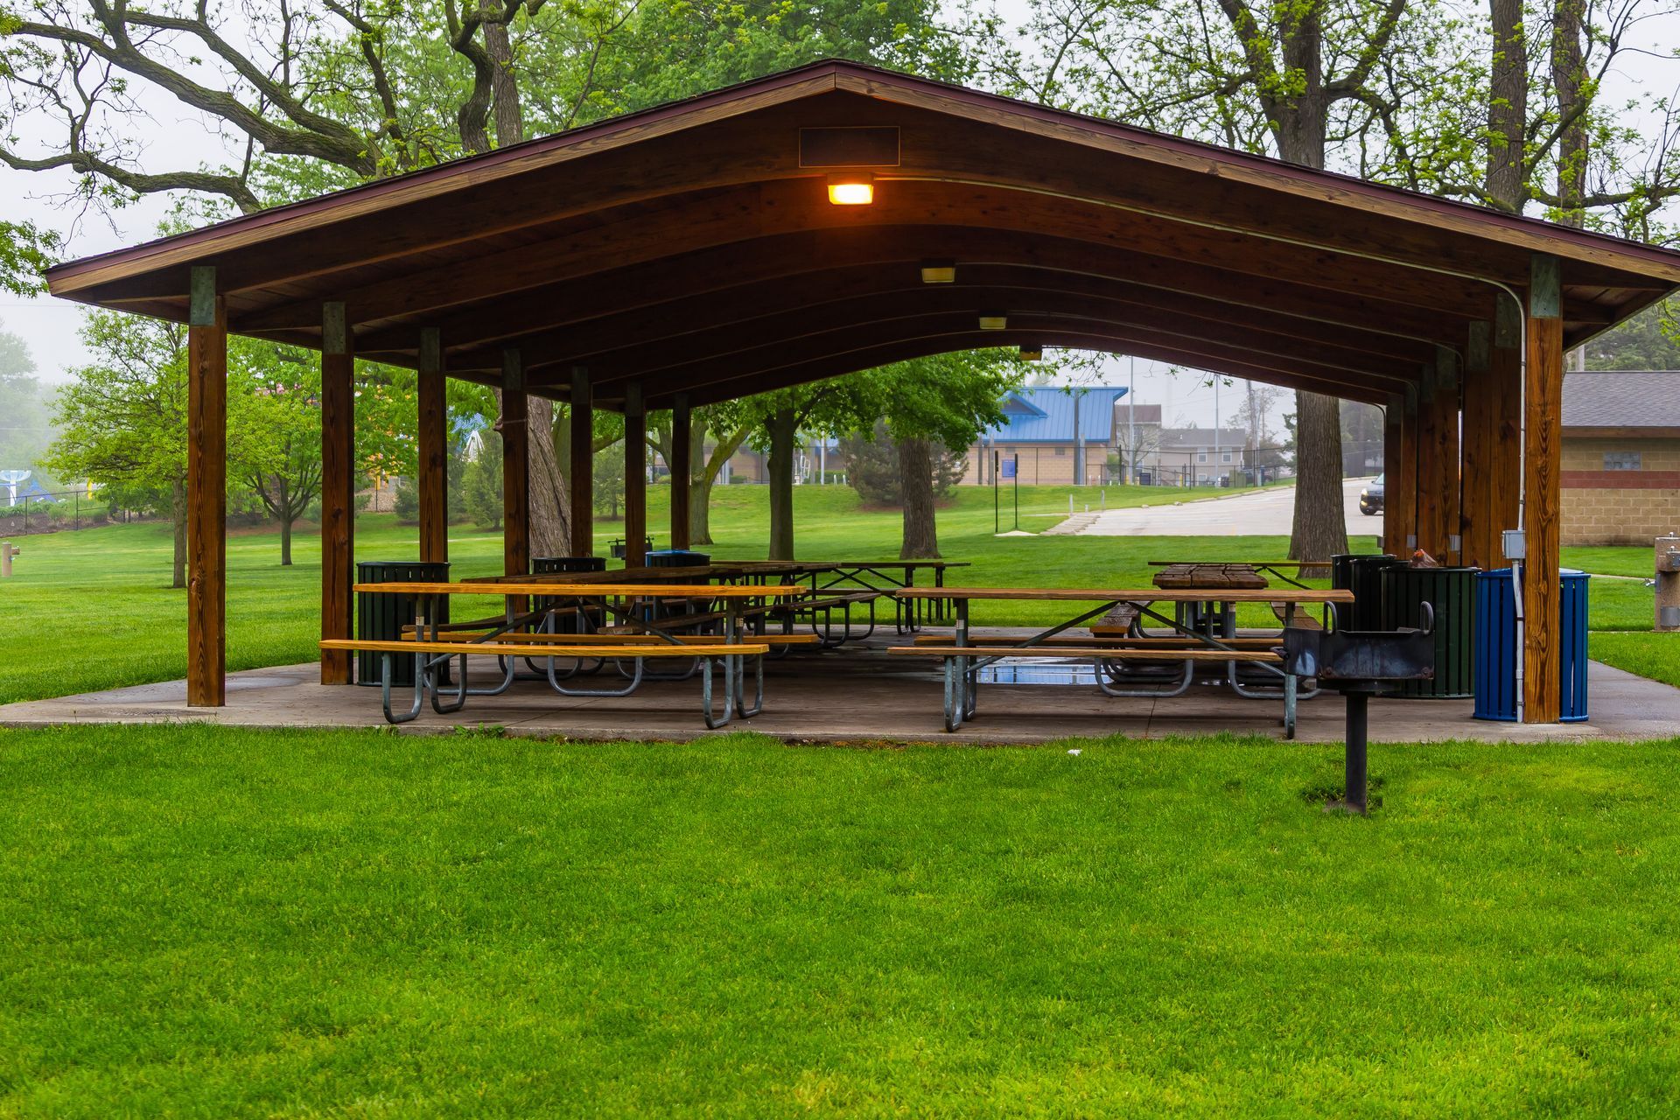
Standard roof framing uses a horizontal collar tie or tie beam running straight across from wall to wall. That tie keeps the walls from spreading under the roof's weight, but it reduces overhead clearance. Our Arch Hammer design uses heavy timber brackets and curved arched bracing to transfer the roof weight down through the vertical posts without needing that low center beam.
Key Characteristics
- Unobstructed Vertical Clearance: By eliminating the low cross-tie, the Arch Hammer creates a soaring cathedral ceiling up to the ridge.
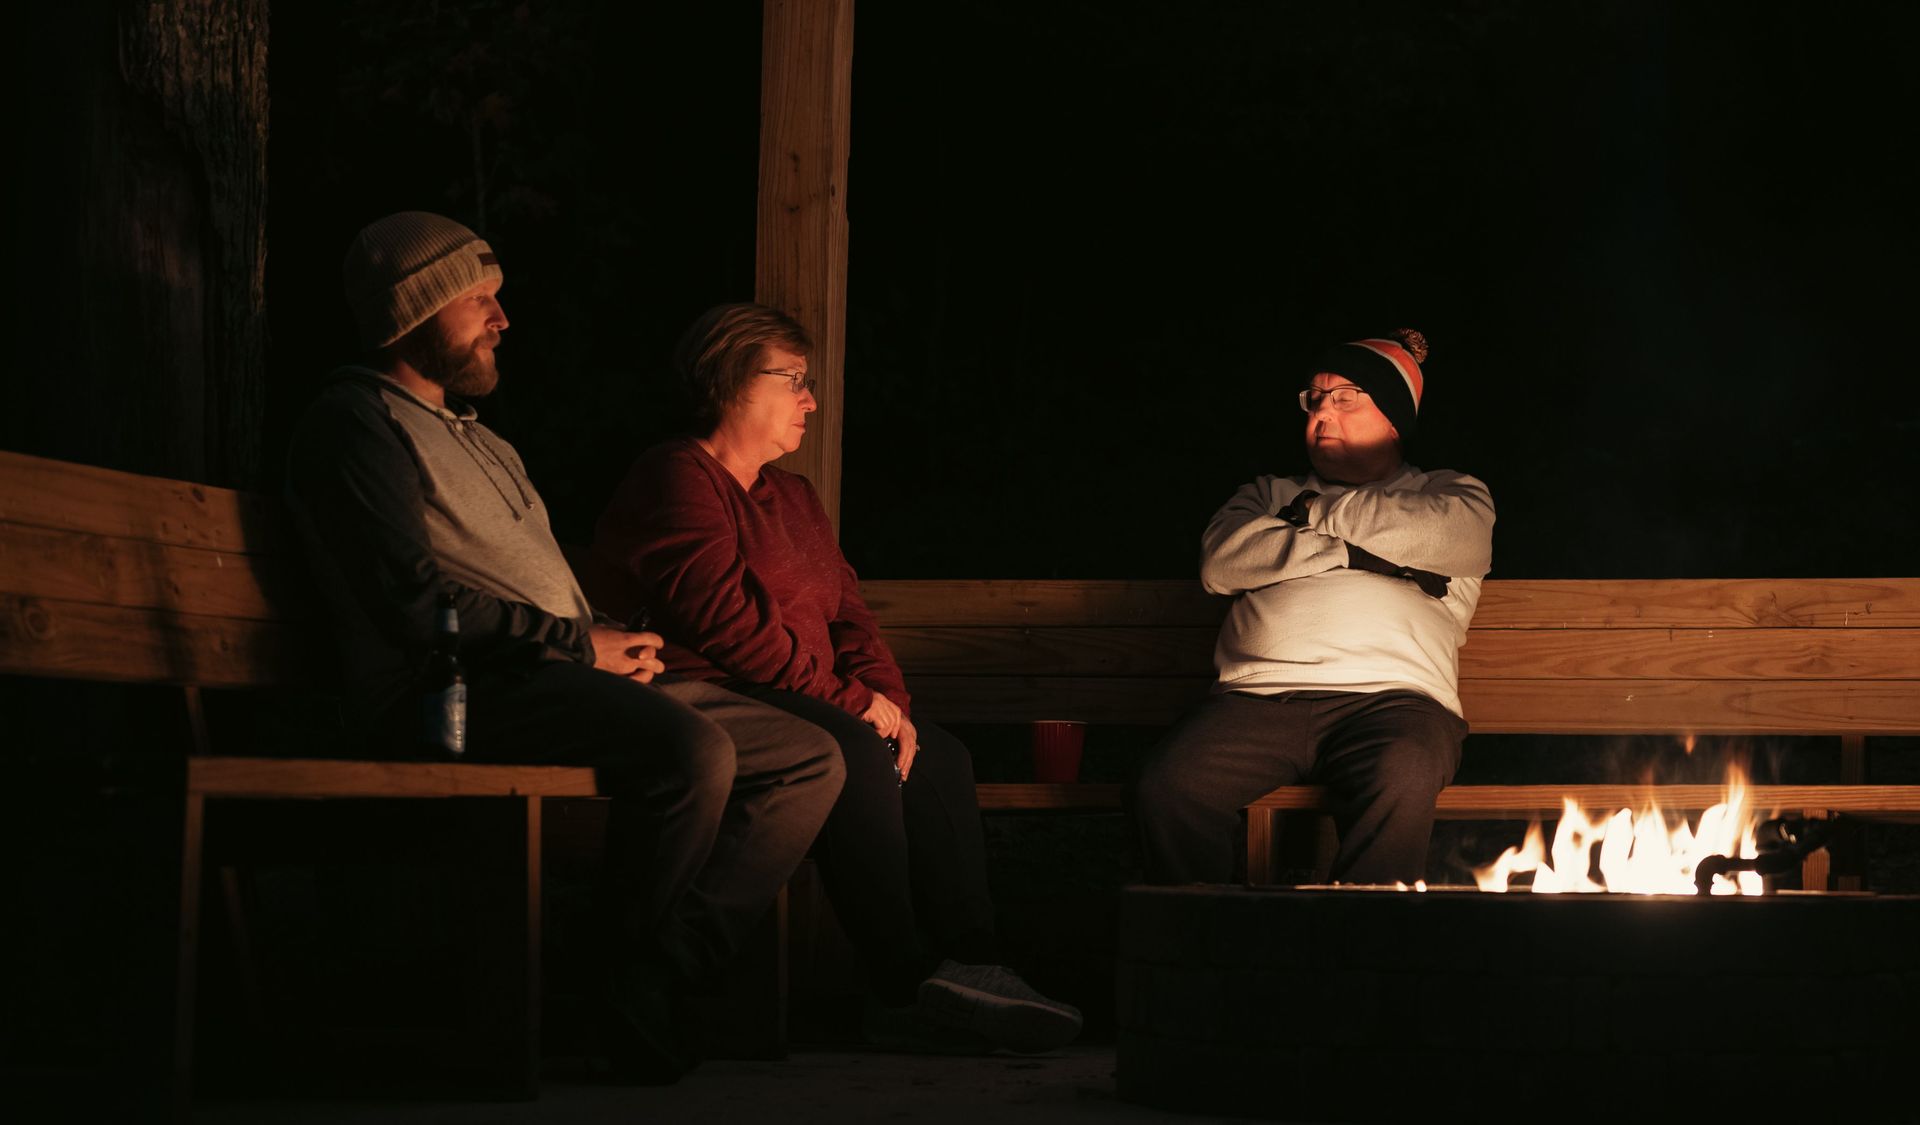
- Natural Smoke and Heat Venting: Rising heat and wood smoke from an outdoor fireplace, fire bowl, or built-in pizza oven have plenty of room to drift upward and clear out naturally under the roof ridge.
- Generous Visual Span: Because the space overhead is completely open, even a mid-size 14x18 pavilion feels significantly larger and more spacious when you step inside.
Best Layout Uses
The Arch Hammer is the premier choice for large outdoor entertaining spaces, particularly on lakeside properties along Keuka or Seneca Lake where homeowners want to preserve wide-open views. It is built for 16x16, 18x22, and 20x20 layouts featuring custom stone masonry, mounted flat-screen televisions, deep-seating sectionals, and high-mounted radiant heaters.
The Curved King: Traditional Craftsmanship with Fluid Lines
The Curved King truss bridges the gap between the clean simplicity of an A-Frame and the grand scale of an Arch Hammer.
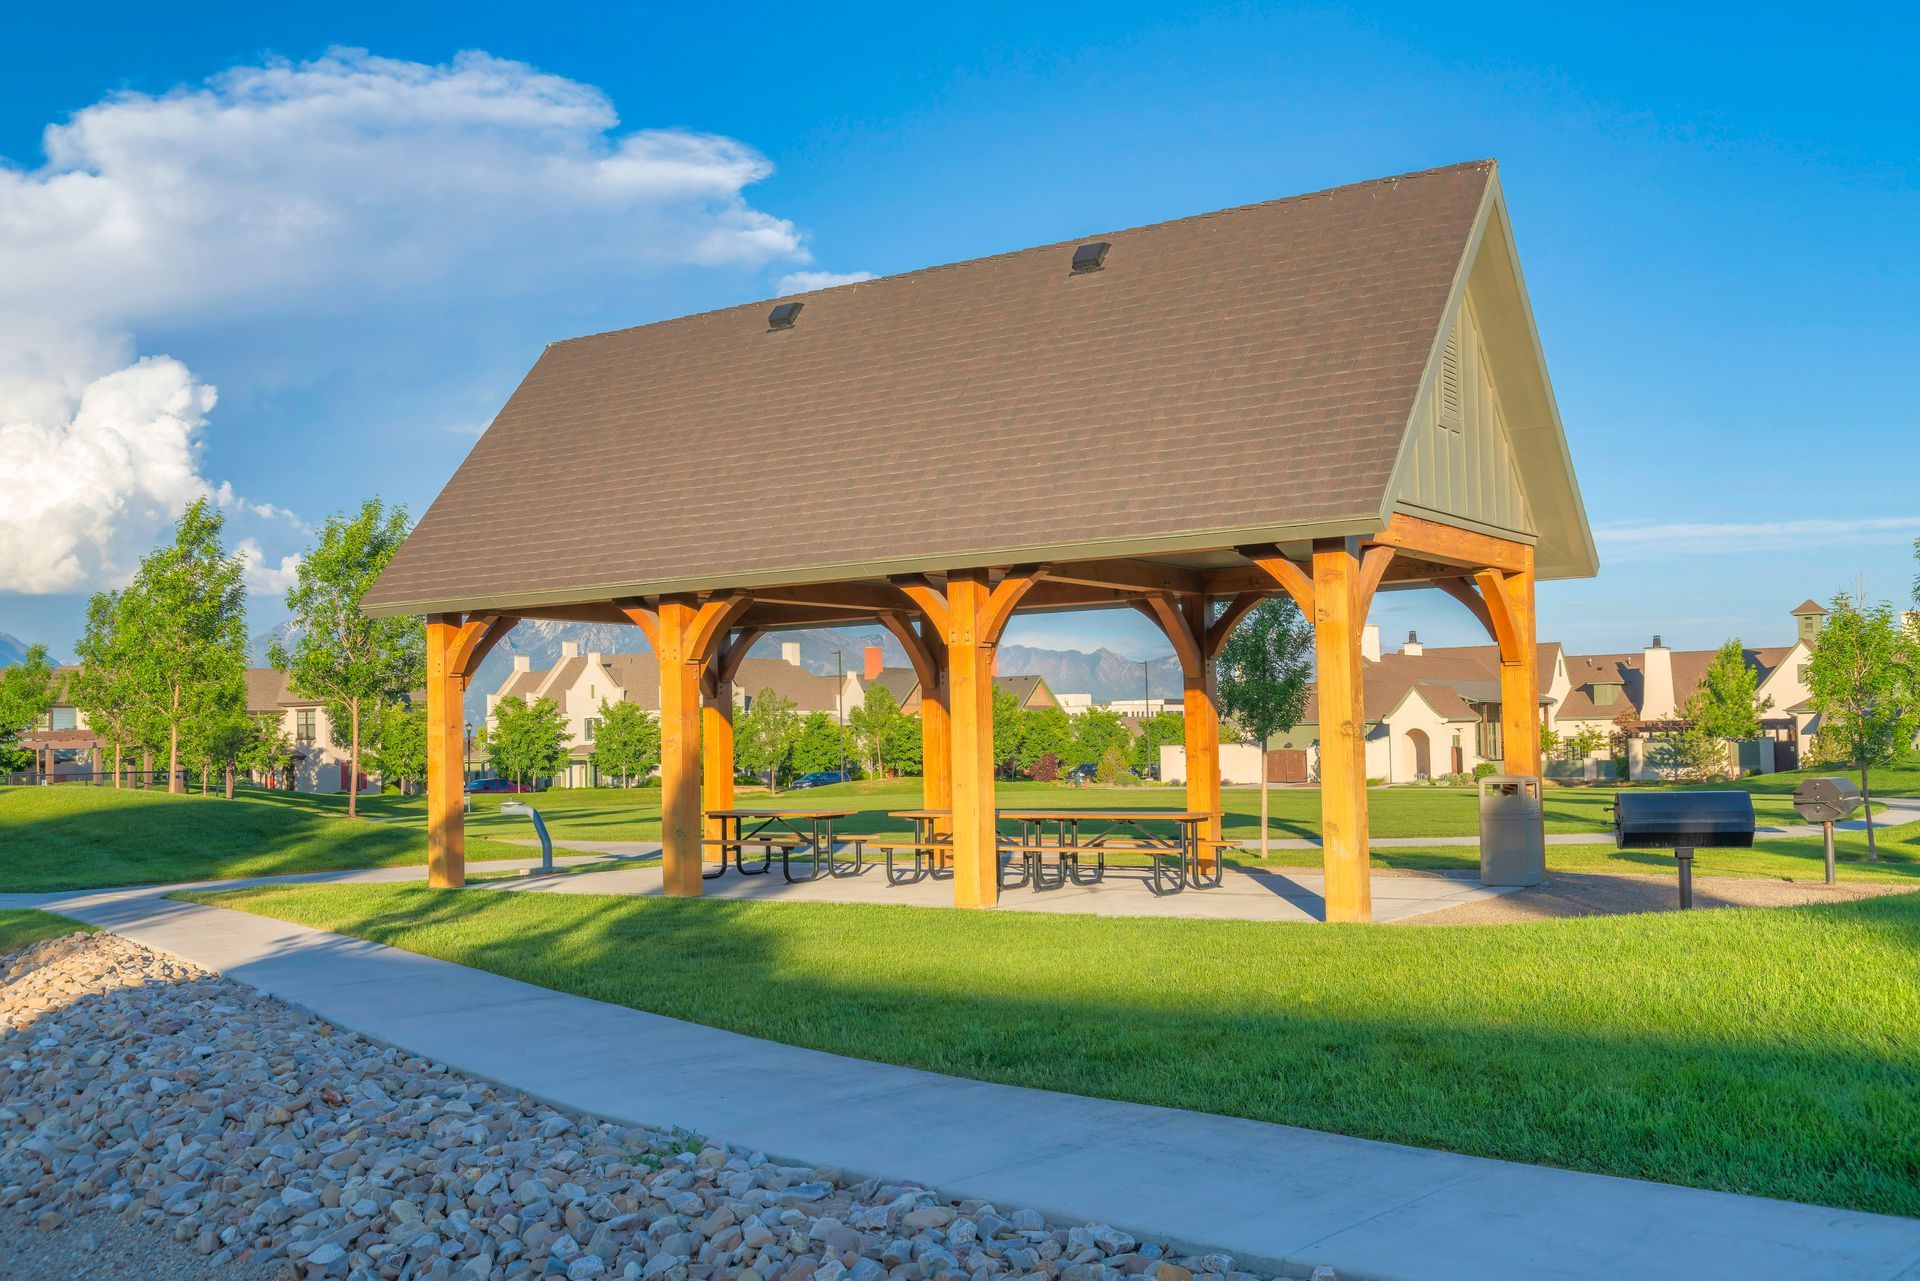
This design features a heavy vertical king post standing in the center of the truss, flanked on both sides by precision-curved timber struts. These arched braces are not decorative trim tacked on after the fact; they are structural hemlock members cut to tie the bottom chord directly into the upper rafters.
Key Characteristics
- Balanced Architectural Presence:
The curved lower supports soften the massive, square look of heavy rough-sawn timbers, giving the structure a custom, handcrafted appearance.
- High Lateral Stability:
The central king post and angled struts lock the roof peak tight, distributing overhead loads evenly across the posts to prevent twisting or shifting during gusty weather.
- Natural Frame for a Fireplace: When installed against a stone patio wall, the vertical king post naturally frames an outdoor chimney or hearth, creating a clear focal point for your backyard.
Best Layout Uses
Homeowners looking to create a true outdoor living room often choose the Curved King in footprints like 14x18, 16x16,or 20x20. It looks right at home next to custom timber or stone residences, providing a warm, balanced shelter for multi-season patio hosting.
Built from Slow-Grown Pennsylvania Hemlock
No matter which truss profile fits your property, the durability of any pavilion begins with the wood itself. Every Central Timber Frame Supply structure is cut from #1 structural grade rough-sawn Pennsylvania hemlock.
Hemlock has been the preferred timber for agricultural barns and heavy construction in Pennsylvania and New York for over two centuries. Sourced from slow-growing mountain forests, hemlock develops tight, dense growth rings that give the wood a high strength-to-weight ratio. As it seasons on your property, the fibers tighten up, making it naturally stable and resistant to warping. Left untreated, it weathers to a clean silver patina; if you prefer a finished look, its open grain absorbs exterior wood stains evenly.
More importantly, our kits do not rely on modern metal screws or thin corner brackets that pull out when the wood expands and contracts. Every timber connection is cut with authentic mortise and tenon pockets and locked in place with solid hardwood pegs. It functions as a unified, natural structure that handles changing seasons without loosening.
See the Trusses in Person Before You Build
Reviewing specs and photos online helps, but a 2D drawing doesn't capture the full sense of scale that comes from standing under an 8x8 rough-sawn hemlock frame.
Visiting an authorized regional display lot lets you walk around real structures, inspect the mortise-and-tenon joinery, run your hand over the rough-sawn wood, and check sightlines for your property.
If you're in upstate New York, stop by
Timber Wrights in Penn Yan to discuss site layouts, footing depths, and footprint options. If you are across the Northern Tier of Pennsylvania, visit
Premier Timber Frame Builders in Liberty,PA, to walk our full-scale display frames and check out material samples.
To view our full catalog, map your footprint, or get a straightforward quote on materials and delivery to your site,
find your nearest authorized retailer, or
contact Central Timber Frame Supply directly.