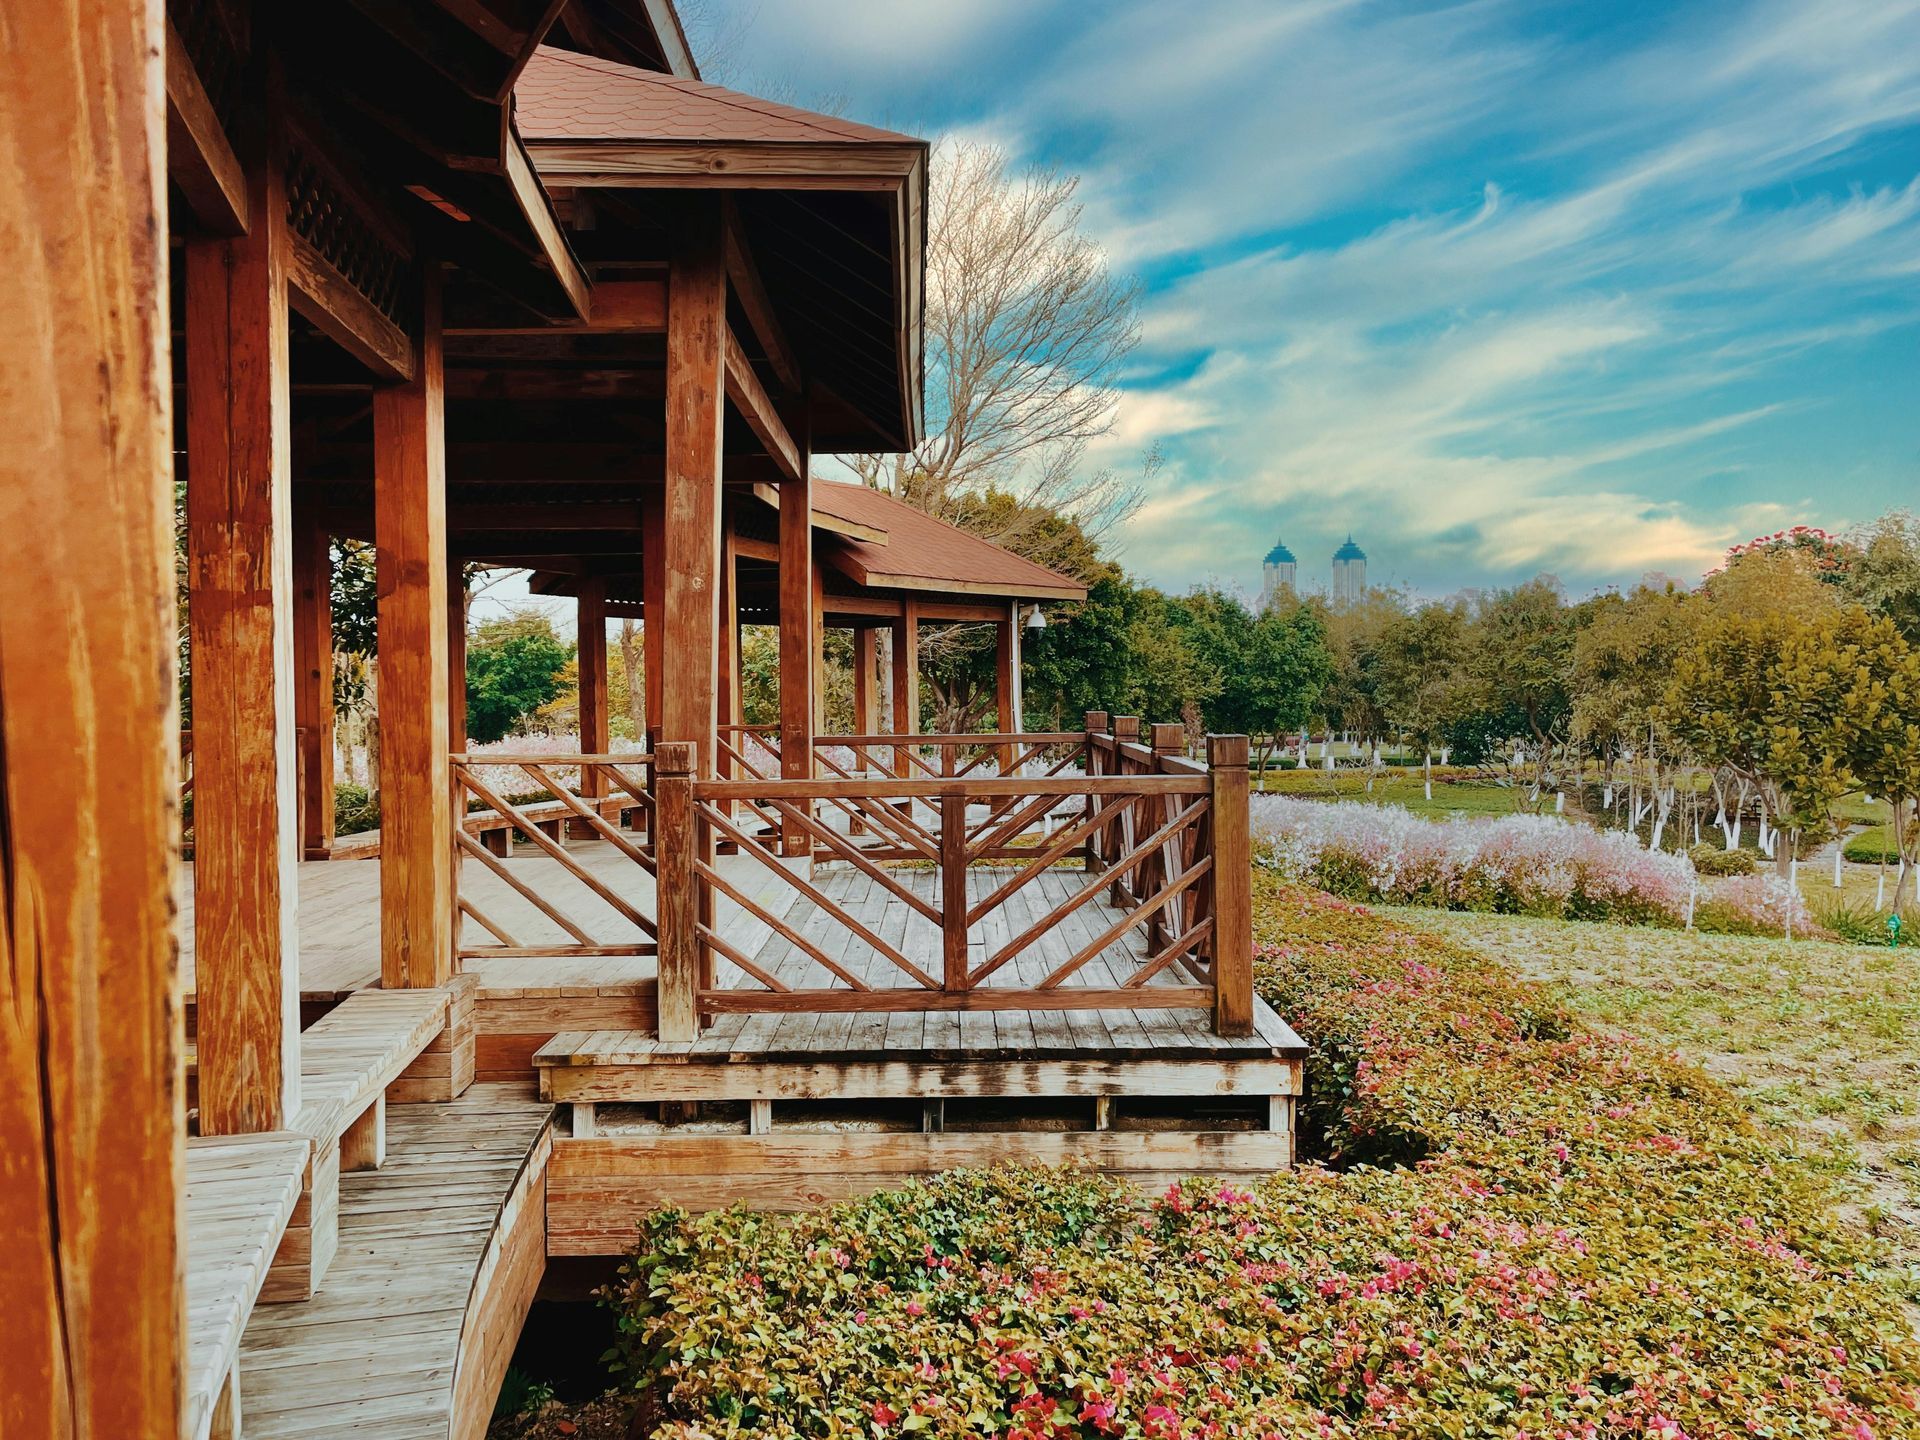
Autumn in the Finger Lakes brings peak business to wineries and tasting rooms from Penn Yan to Watkins Glen, alongside prime patio weather for local homeowners. Whether managing harvest crowds along the Seneca Lake wine trail or upgrading a lakefront property on Keuka Lake, standard pop-up tents and lightweight store-bought gazebos quickly show their limits. Cold lake winds, sudden rain, and heavy snow loads demand structures built with real mass and permanent engineering.
Central Timber Frame Supply manufactures heavy-timber hemlock pavilions designed for both high-capacity commercial venues and private residences. Through local regional partners like Timber Wrights in Penn Yan, NY, and Premier Timber Frame Builders in Liberty, PA, we supply pre-engineered kits cut with traditional mortise-and-tenon joinery that go up fast and handle upstate New York winters without issue.
1.
Expanding Commercial Capacity for Wineries, Cideries, and Breweries
When fall harvest tours arrive, tasting room capacity becomes the primary ceiling on retail sales. Relying only on indoor bar space limits foot traffic, while temporary event tents rattle in the wind, look cheap in photos, and don't create an environment that encourages visitors to stay for another glass.
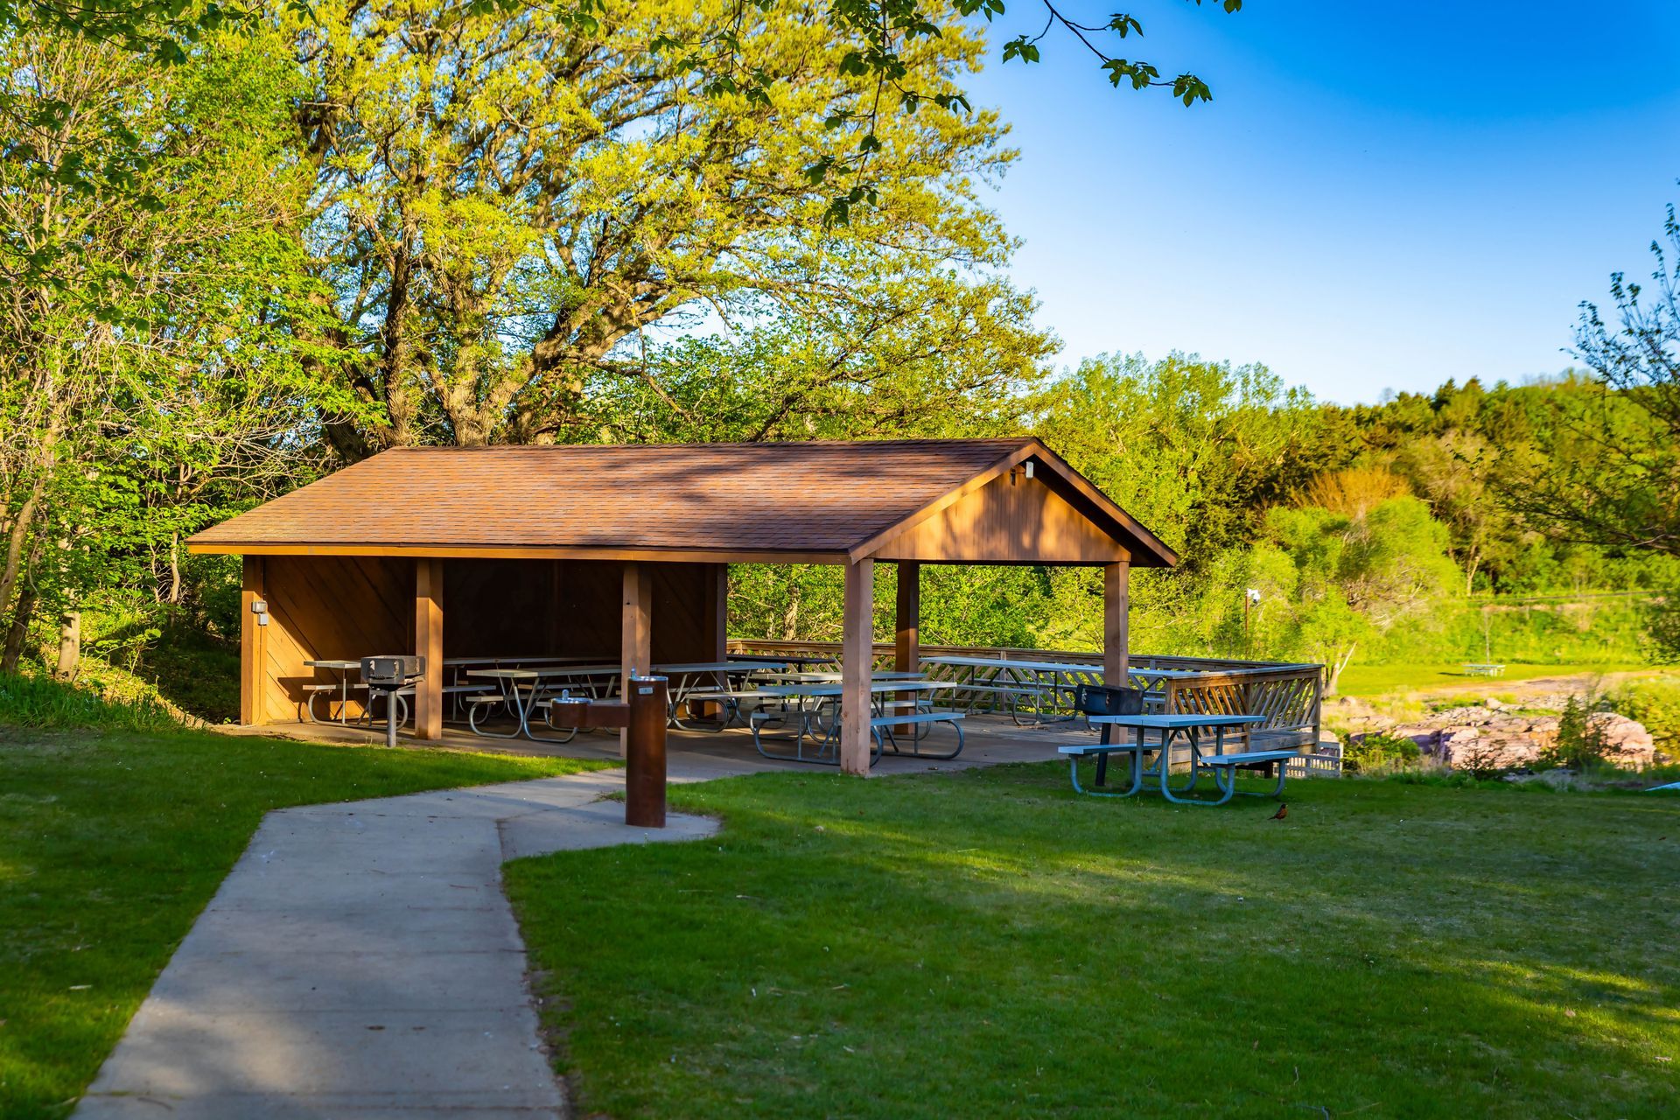
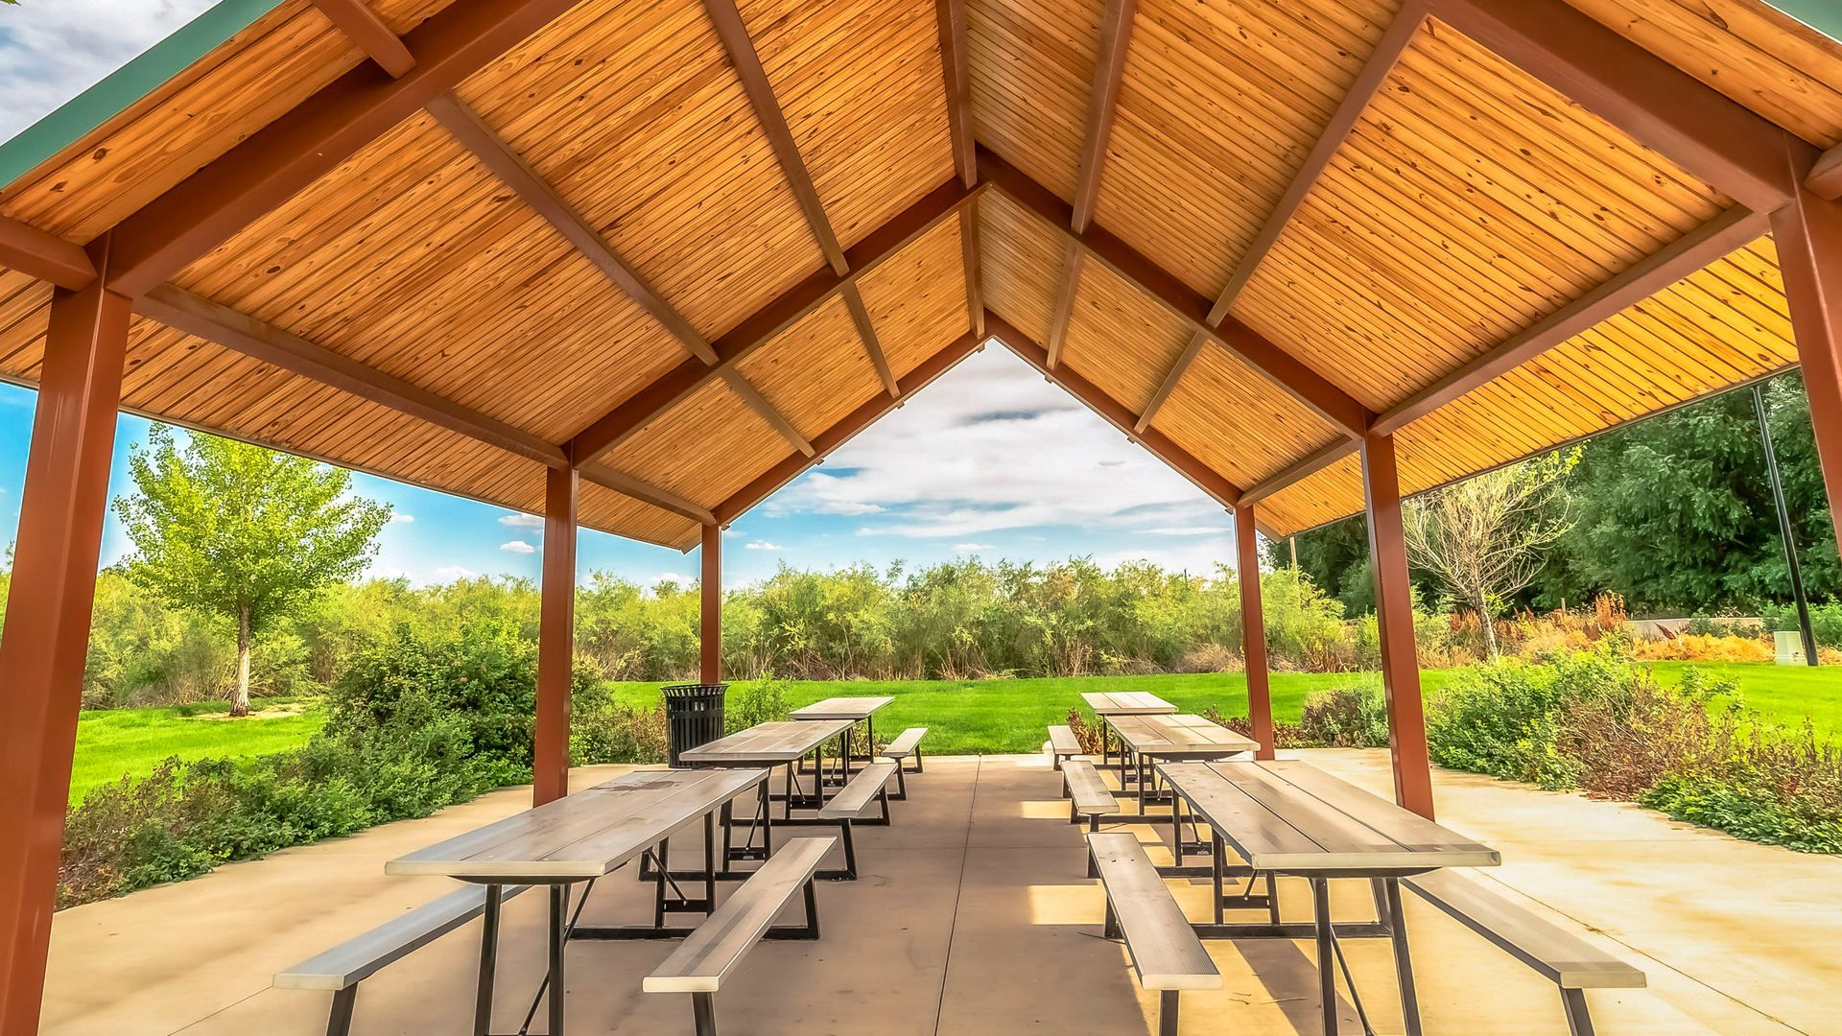
A dedicated heavy timber pavilion expands your square footage and creates a distinct, permanent tasting area:
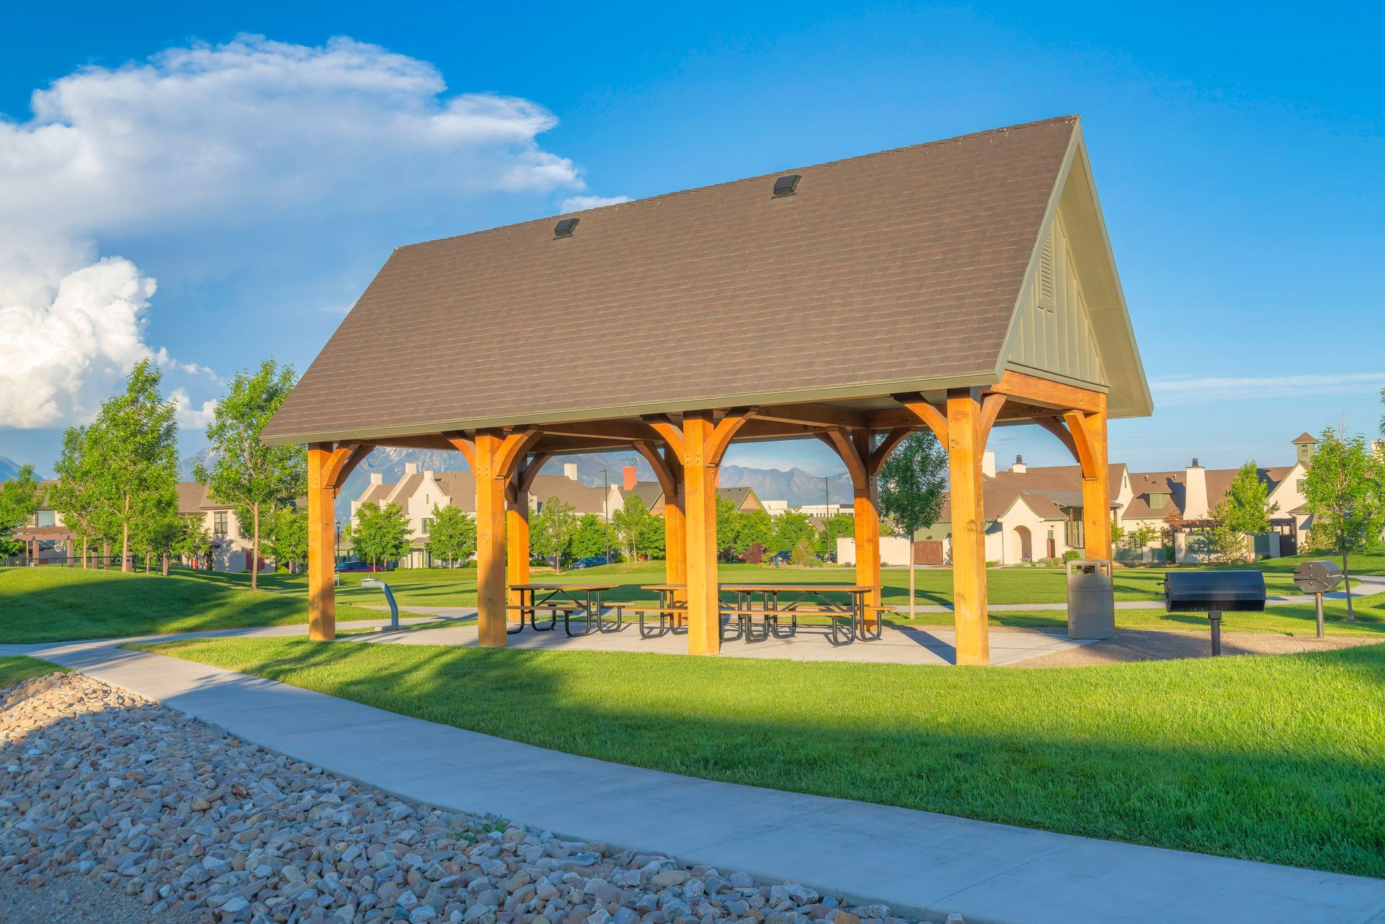
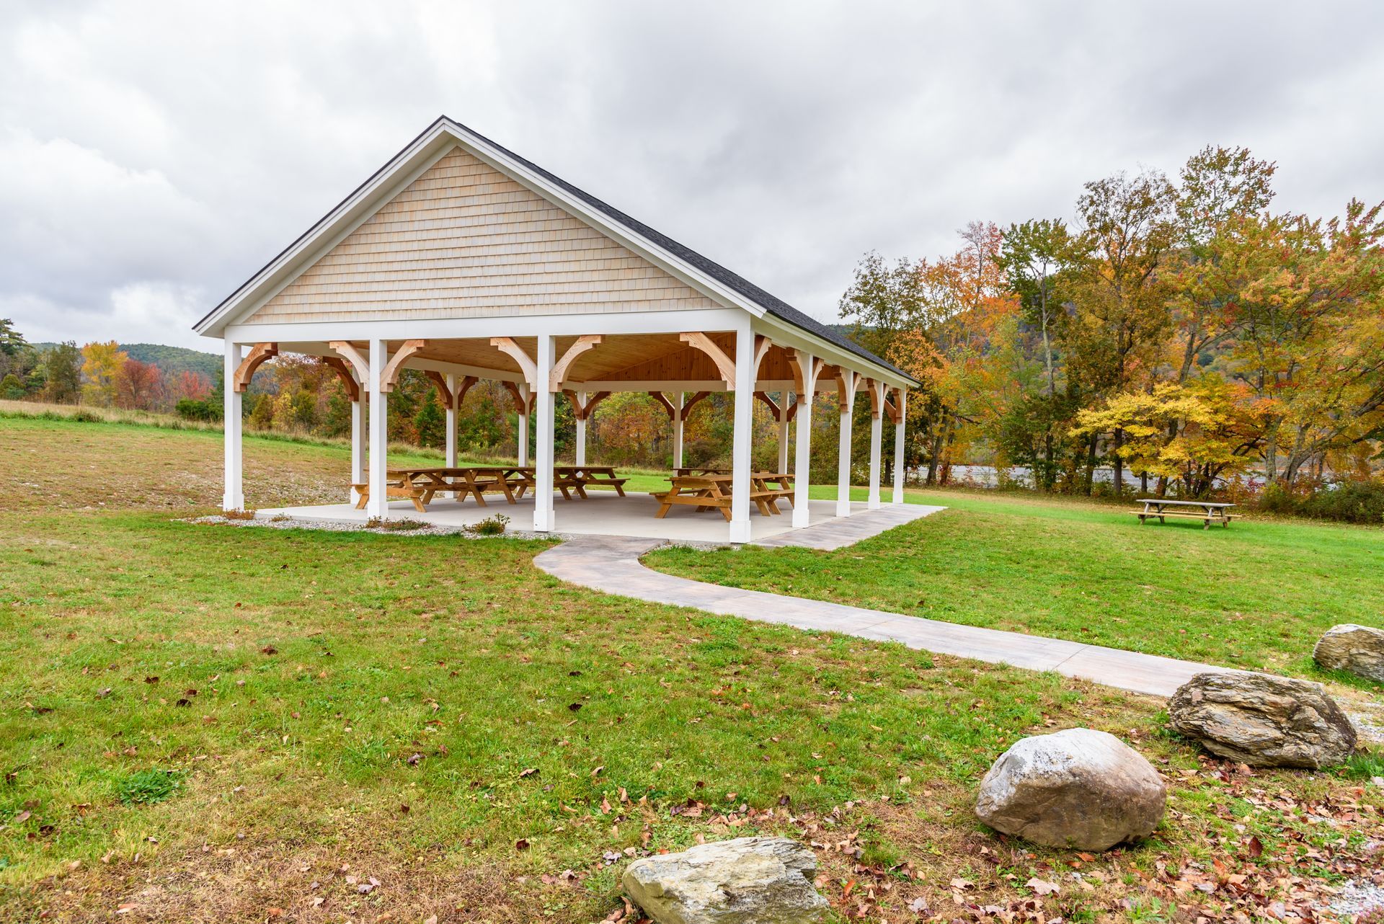
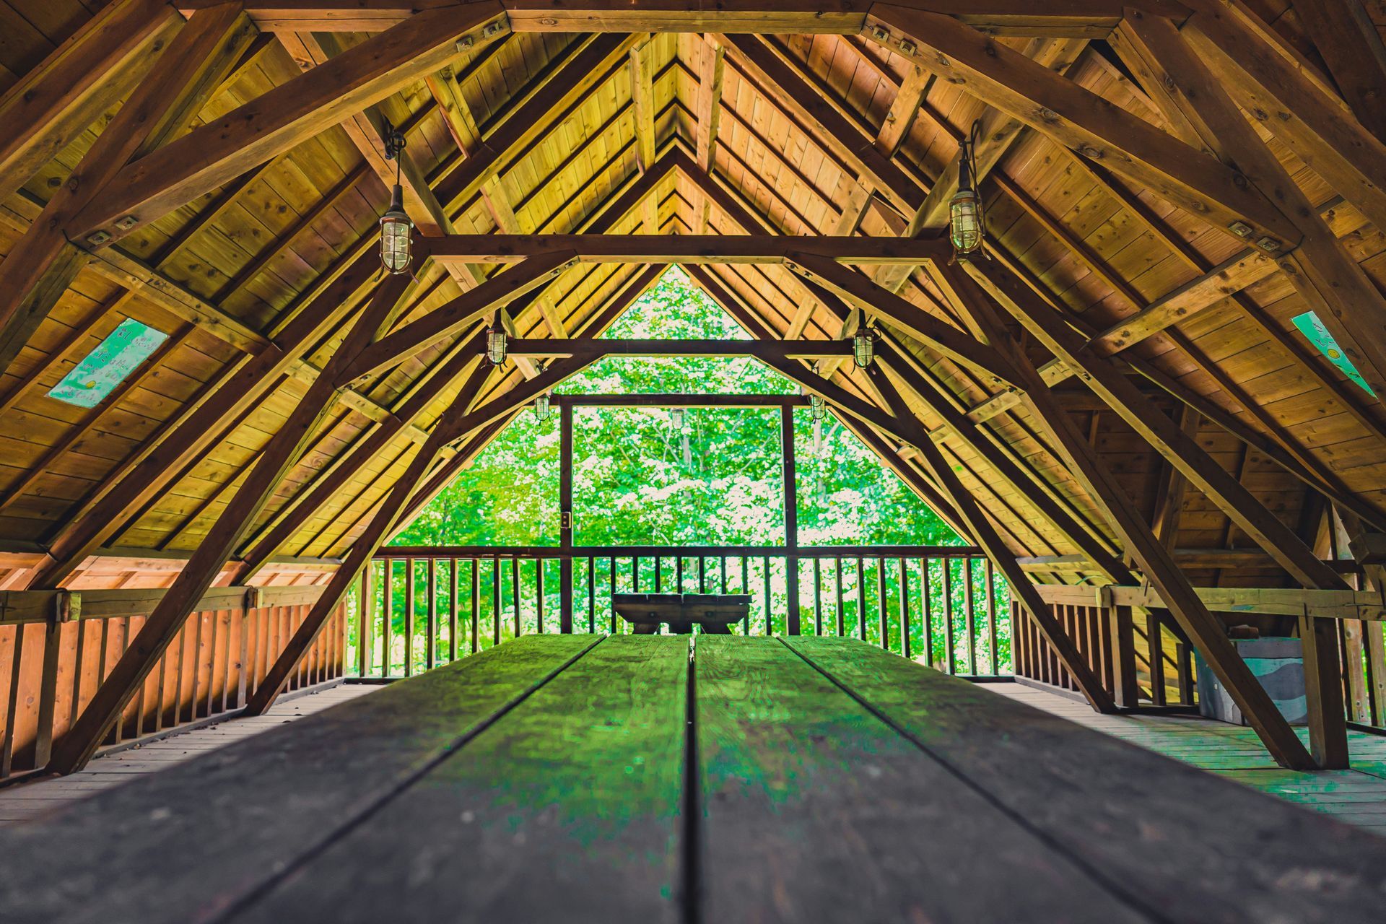
- Clear spans for high-volume seating: Footprints such as 18x22, 20x20, and 22x26 offer wide, unobstructed floors with no center posts. This leaves ample space for long tasting tables, live acoustic sets, or private event rentals.
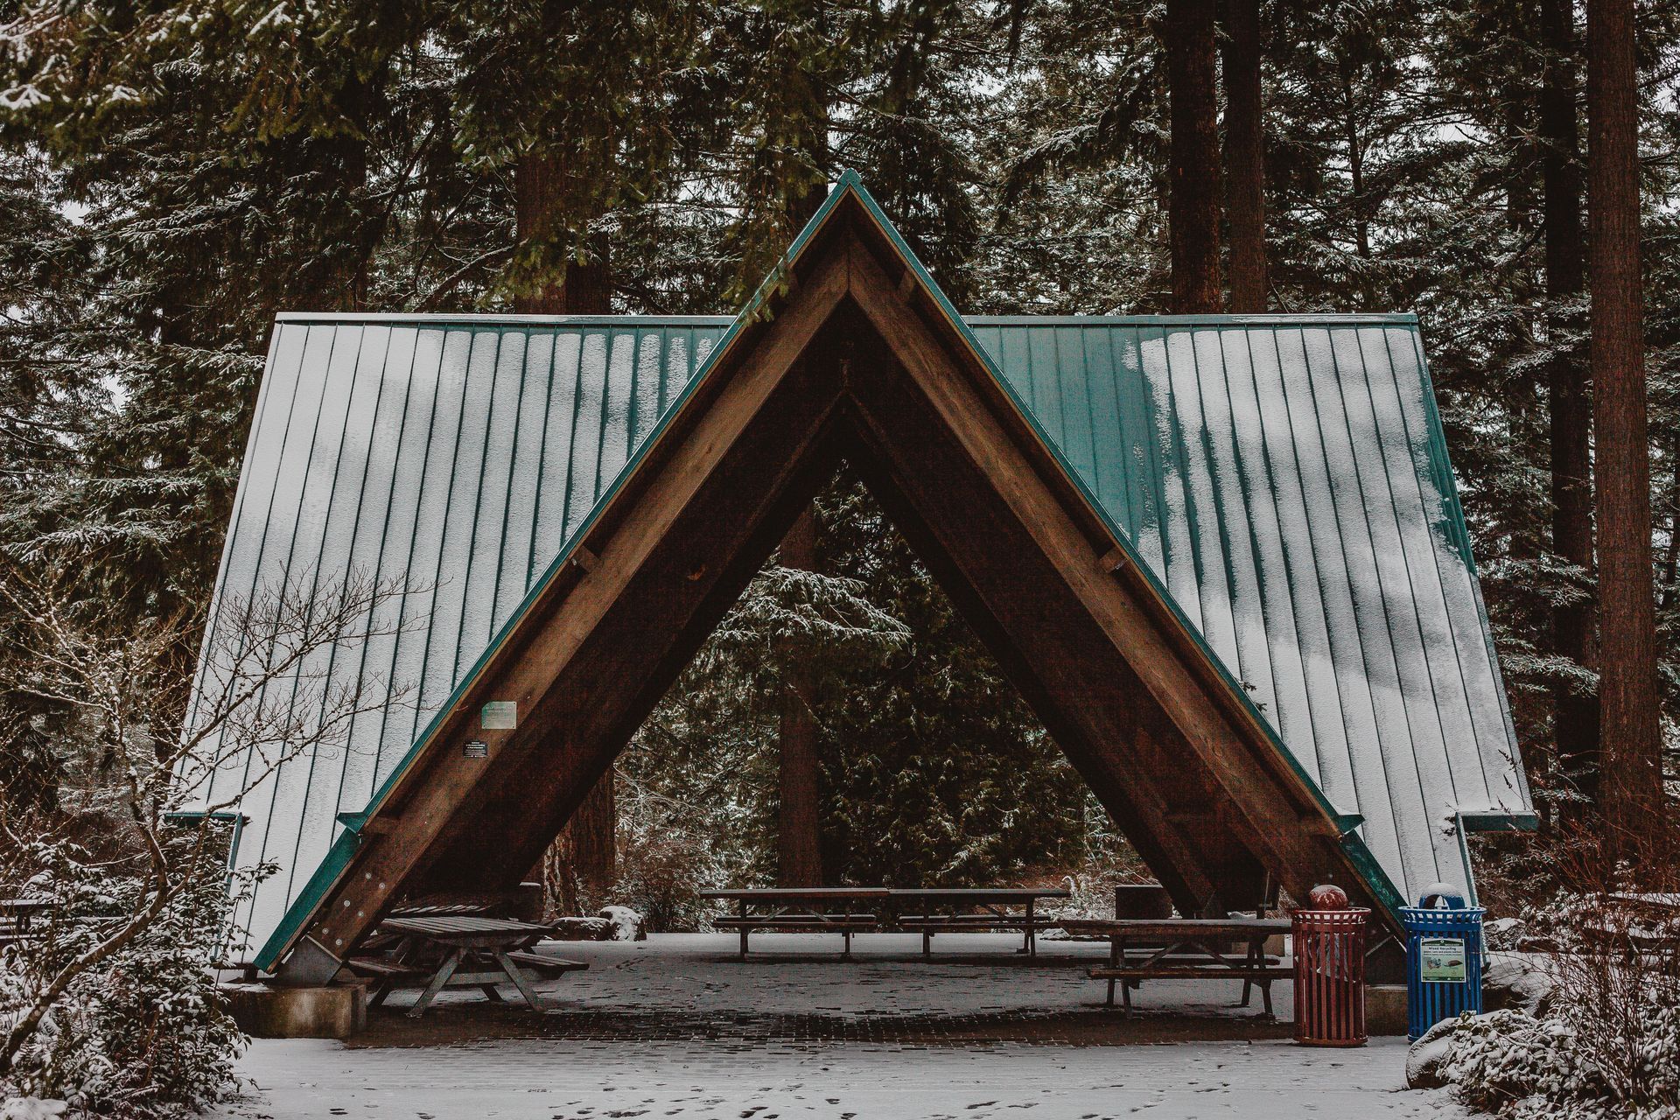
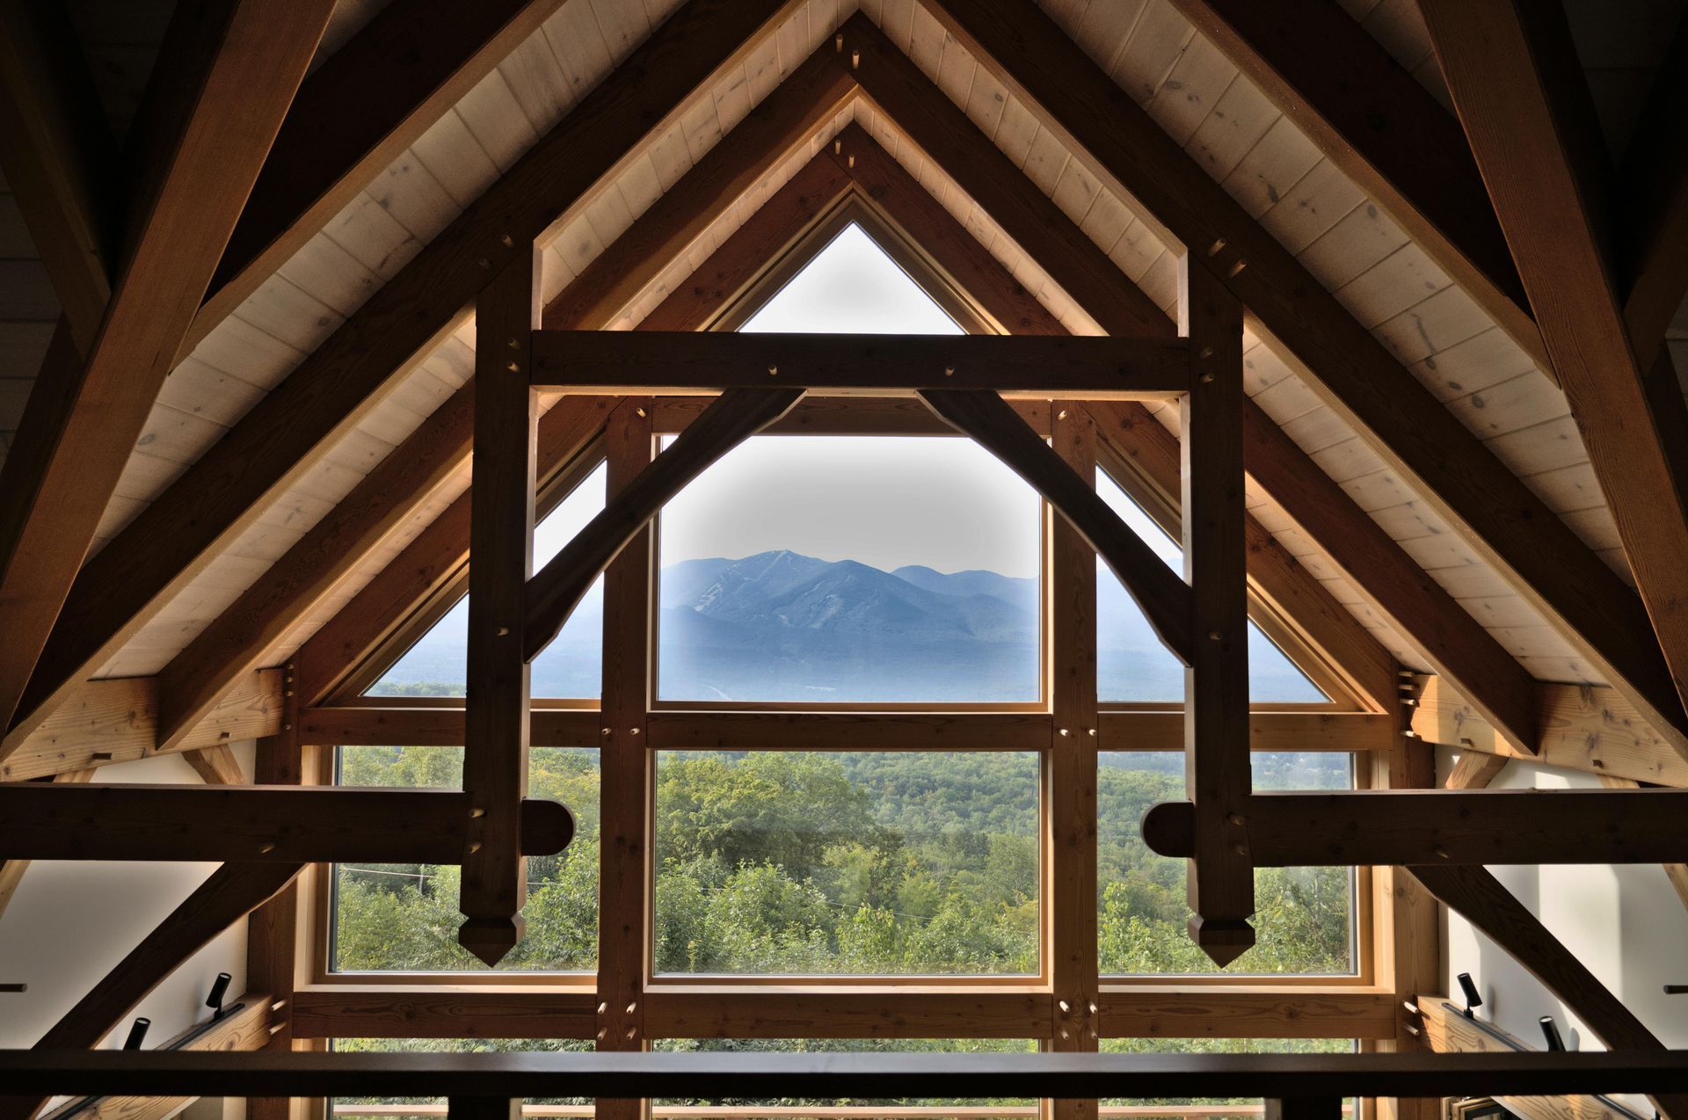
- High structural clearances: Truss profiles like the Arch Hammer eliminate horizontal tie beams, creating high cathedral ceilings. This open overhead space easily accommodates commercial patio heaters, ambient string lighting, and high-capacity ceiling fans.
- Weather protection: A solid-decked tongue-and-groove roof with heavy architectural shingles or a 28-gauge standing-seam metal package shields guests from wind and rain, extending your outdoor hosting window into late November.
2.
Practical Upgrades for Residential Lakehouses and Rural Properties
The same engineering that works for commercial vineyards translates directly to private backyards. If you are building an outdoor kitchen, adding a lakeside lounge, or covering a hot tub patio, an authentic timber-frame pavilion adds functional square footage while complementing the natural scenery.
- Framing open views: Post-and-beam construction relies on four to six solid posts rather than closed-in walls, keeping sightlines open to the water and surrounding hillsides.
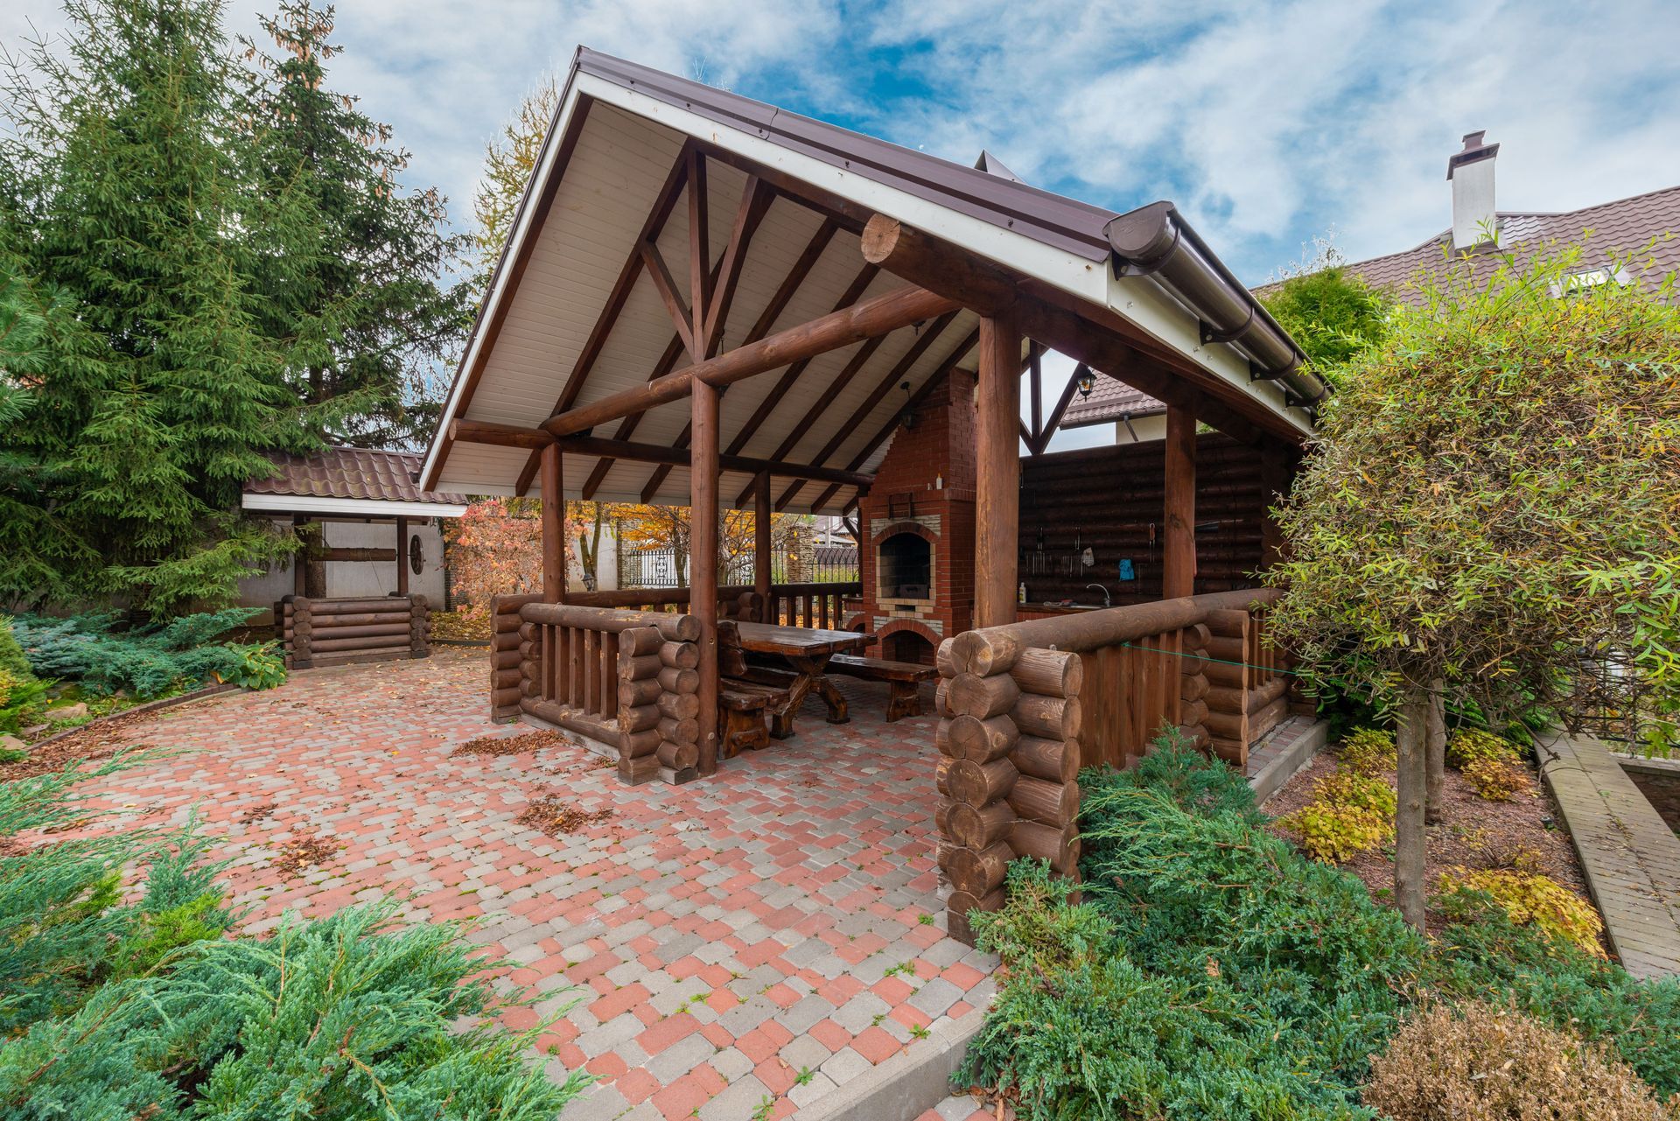
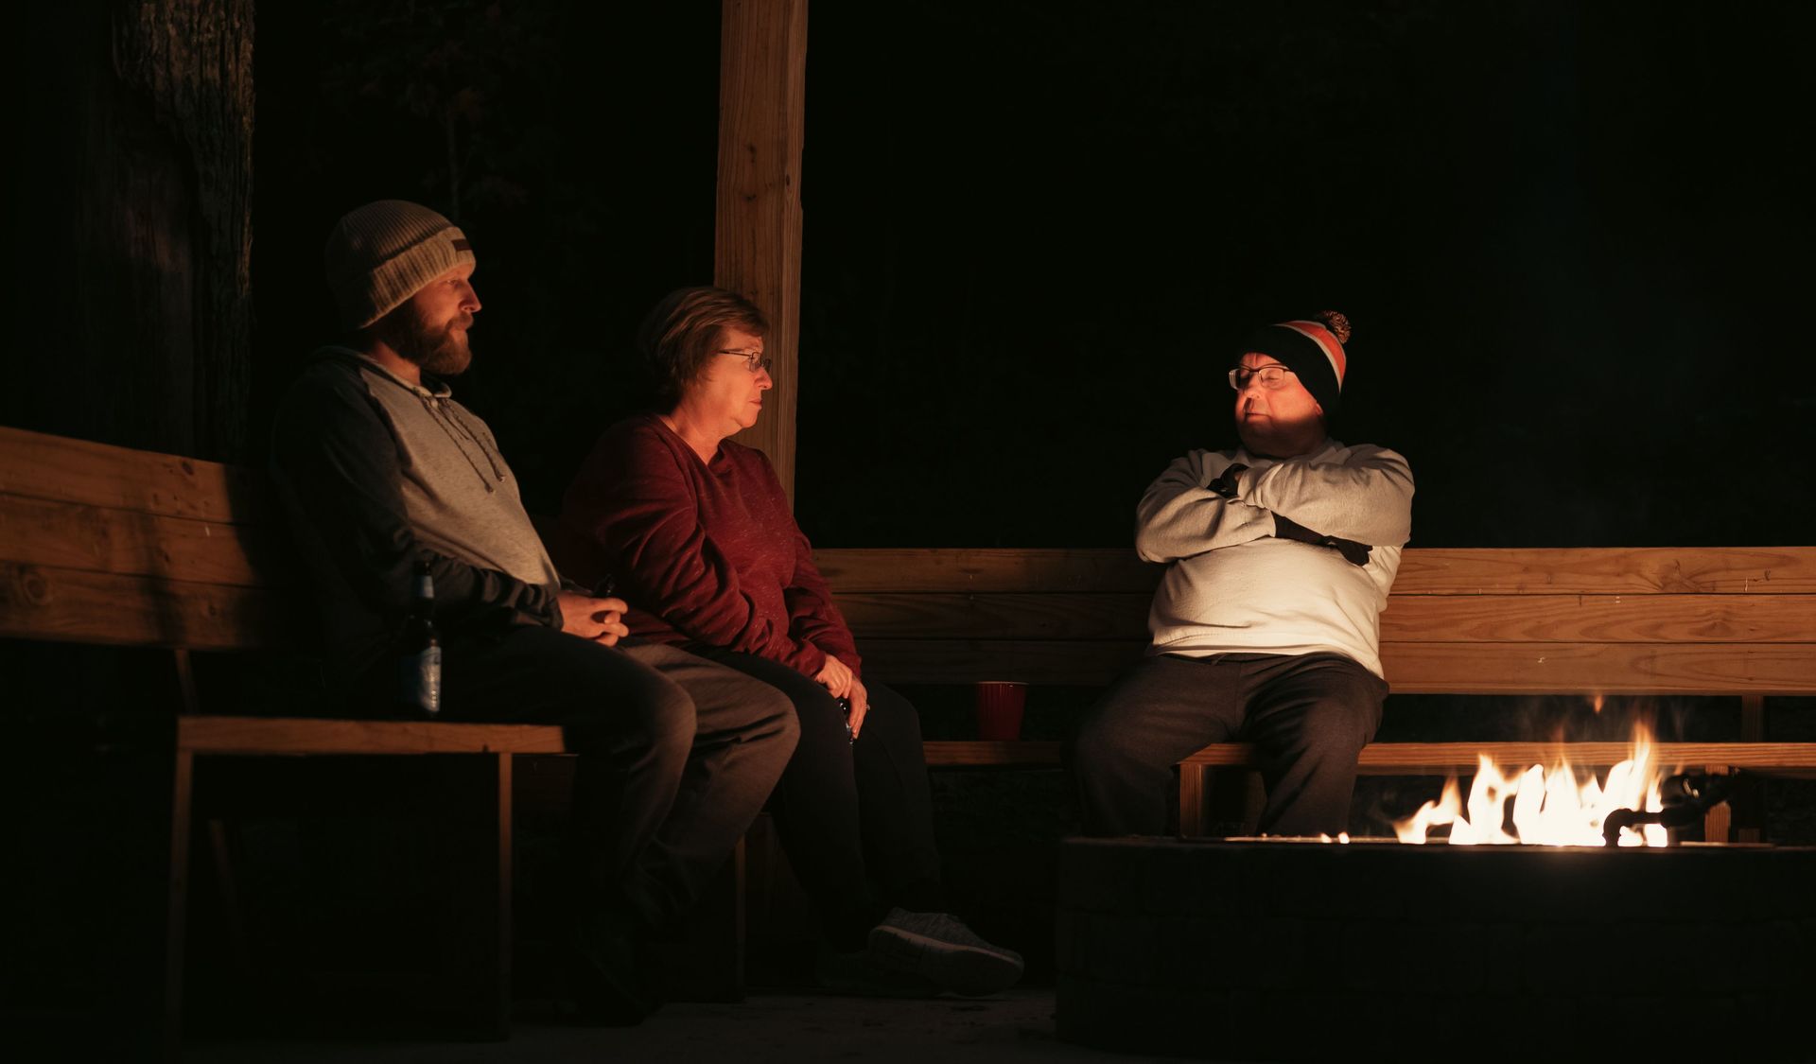
- Integrated outdoor hearths: The vertical clearance in our A-Frame and Curved King truss styles provides the necessary overhead margin for stone outdoor fireplaces, wood stoves, or built-in masonry grill stations.
- Hidden electrical routing: Running conduit over rough-sawn wood ruins the clean lines of a timber frame. We offer factory core-drilled posts with a continuous one-inch channel inside the solid post and pre-cut electrical box pockets. Your electrician can run wiring invisibly from the foundation to the rafters for heaters, audio systems, and lighting.
3.
Pennsylvania Hemlock: Built for Upstate Winters
Every kit is milled from slow-grown Pennsylvania hemlock, a dense wood species known for high fiber strength and long-term stability. Graded as #1 structural rough-sawn lumber, our beams withstand the severe freeze-thaw cycles and lake-effect snows typical of the Finger Lakes region.
Unlike modern lightweight kits held together with surface screws and flimsy metal brackets that loosen over time, our frames use traditional mortise-and-tenon joinery secured with solid hardwood dowels. The wood members interlock naturally, allowing the frame to expand and contract with the seasons without weakening the structural connections.
4.
Sourcing Through Local Authorized Dealers
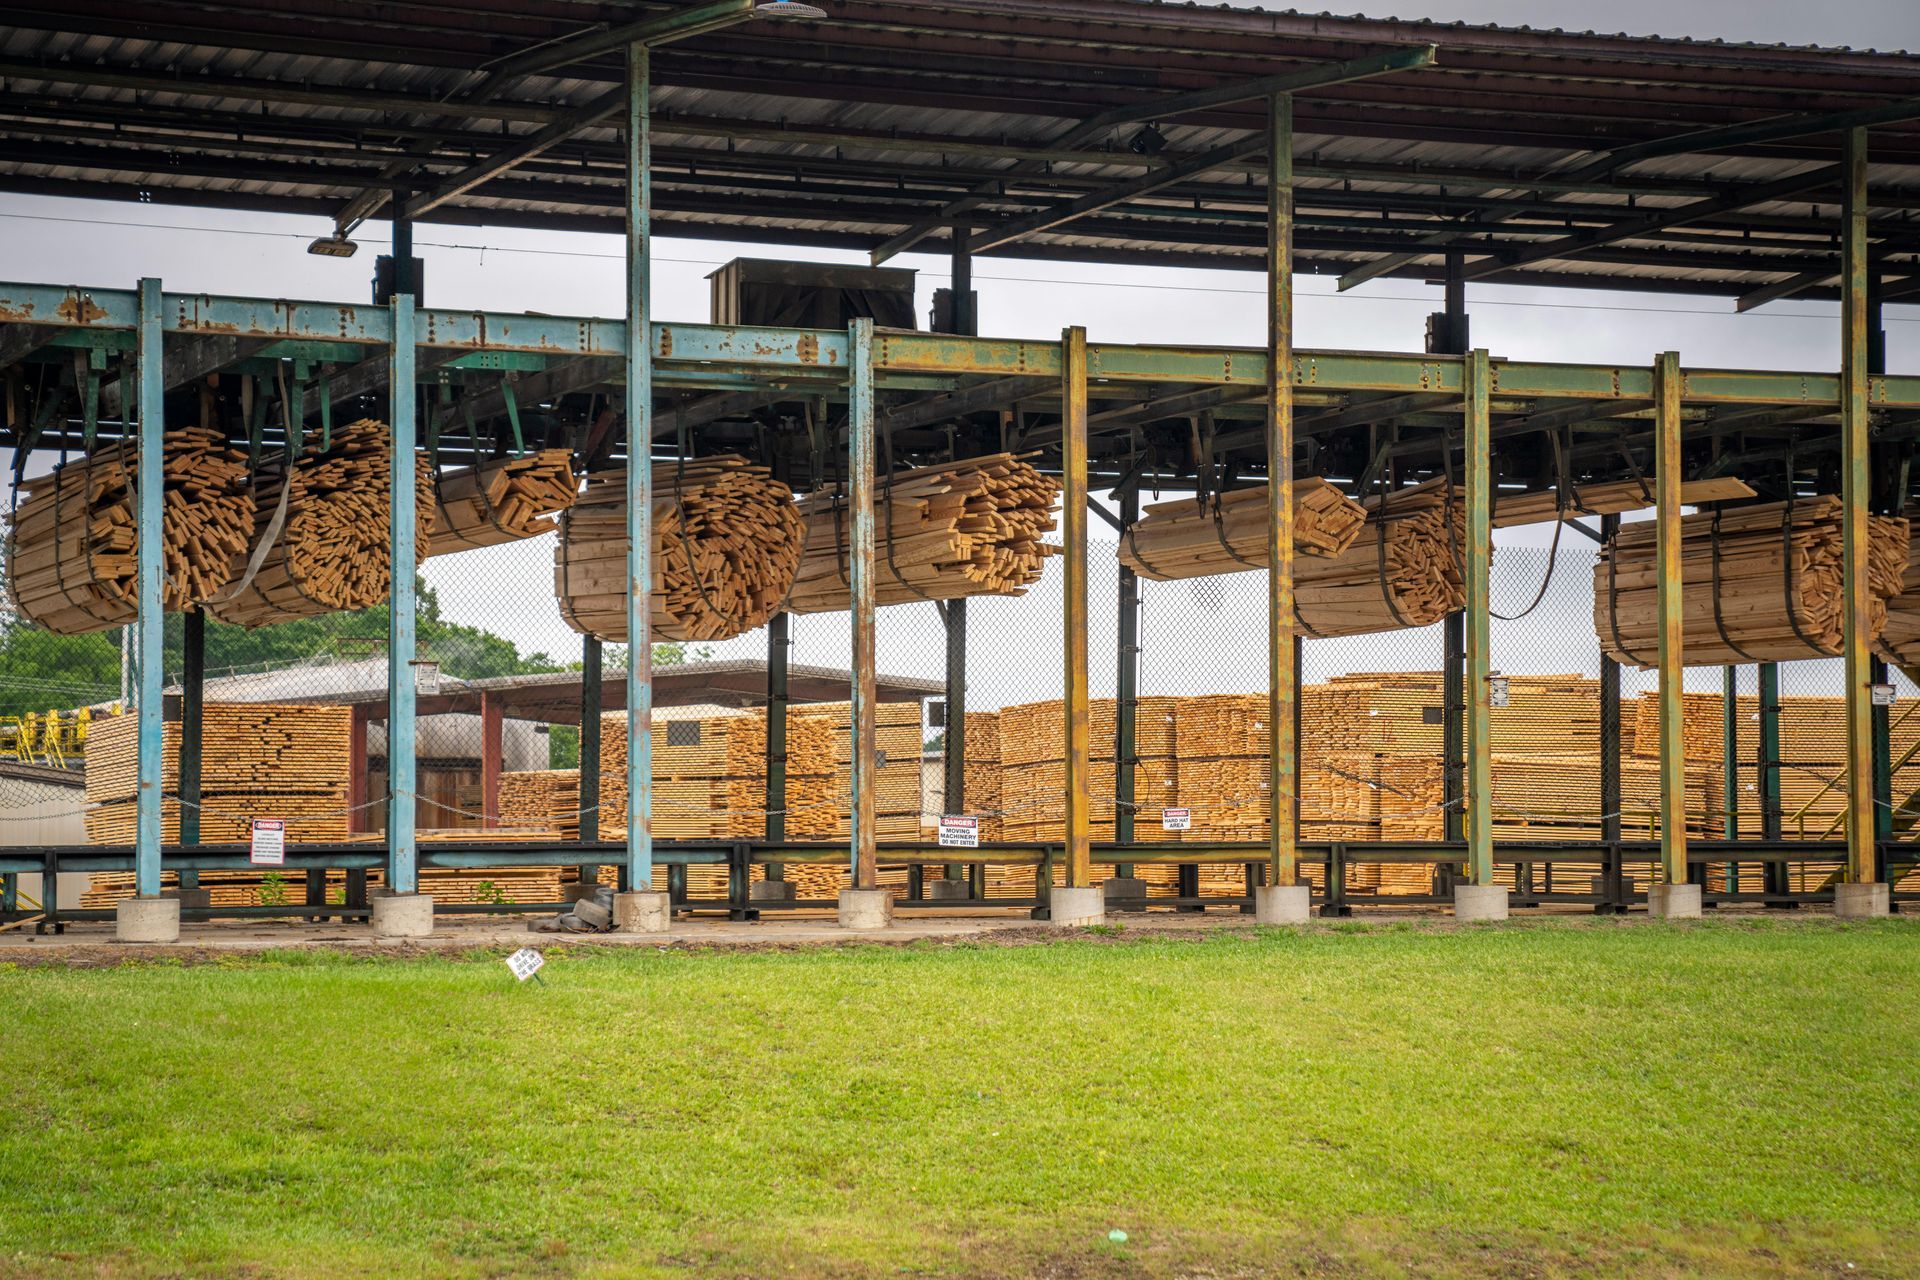
Sourcing a custom timber frame does not require coordinating with distant sawmills or untangling freight logistics. Working with our authorized dealers gives you access to physical display lots where you can see the beam sizing in person, verify footprint dimensions, and receive stamped, permit-ready technical drawings for your local code office.
Whether planning an outdoor tasting area or breaking ground on a residential patio, our regional network keeps lead times clear and delivery efficient.
To inspect beam dimensions in person, review structural drawings for your site, or get a straightforward quote on materials and shipping,
find an authorized distributor near you or
contact Central Timber Frame Supply directly.