For owners of commercial cider mills, craft breweries, rural wedding venues, and agritourism operations, autumn is the peak revenue window of the year. Between late August and early November, thousands of visitors head into the countryside looking for memorable experiences, local drinks, and outdoor gathering spaces.
However, sudden autumn downpours, early temperature drops, or scorching late-season sun can quickly send customers home early. Temporary event tents are costly to rent, prone to wind damage, and lack the premium character required to command high ticket prices or event booking fees.
To build outdoor hospitality spaces that last, commercial venue owners across the Midwest and Missouri River Valley are turning to authentic timber frame construction. Sourcing through our regional distribution network—anchored by our
Warrenton, MO hub and
Sparta, WI distribution center—Central Timber Frame Supply provides commercial-grade, pre-engineered pavilion kits built with rough-sawn Pennsylvania hemlock and generational Amish joinery.
1.
Expanding Customer Capacity and Maximizing Usable Square Footage
In hospitality, profitability comes down to square footage and dwell time. When guests have access to a comfortable, photogenic outdoor space that protects them from rain and wind, they stay longer, order more food and drinks, and book return visits.
Our commercial timber kits are engineered with expansive spans to maximize clear floor space without a maze of obstructive interior posts:
- Expansive Footprints for Large Crowds:
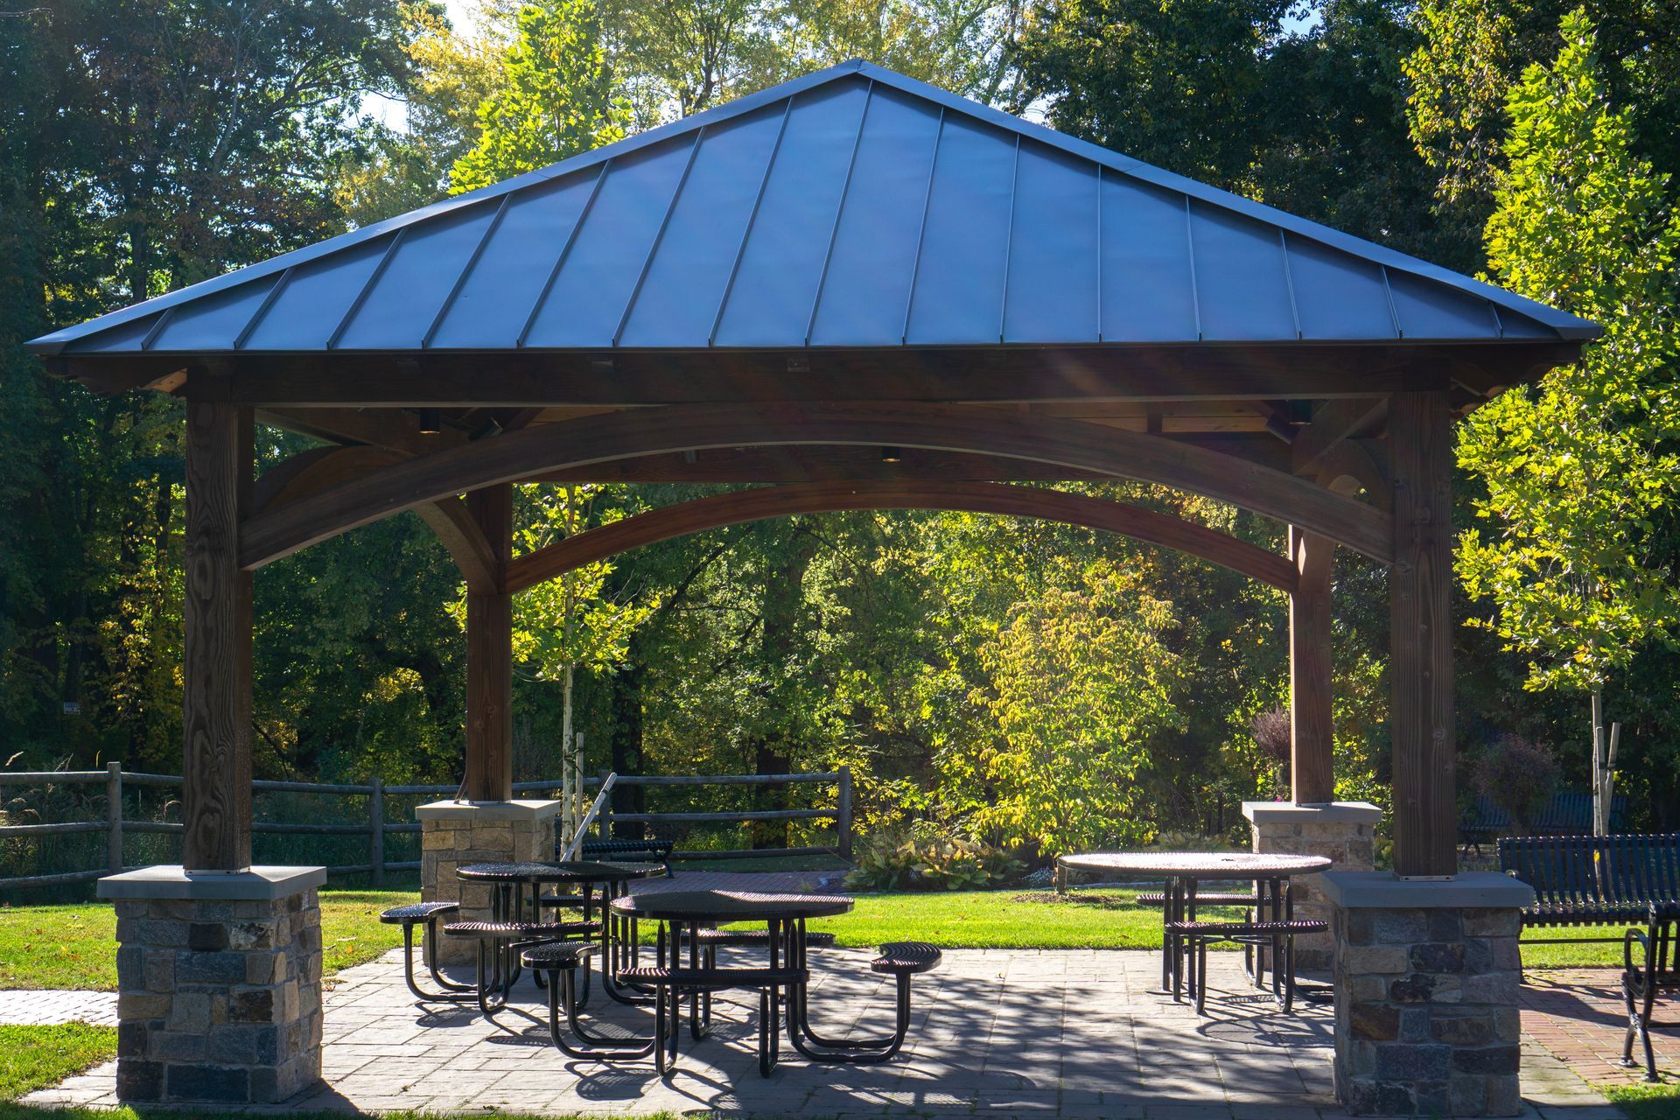
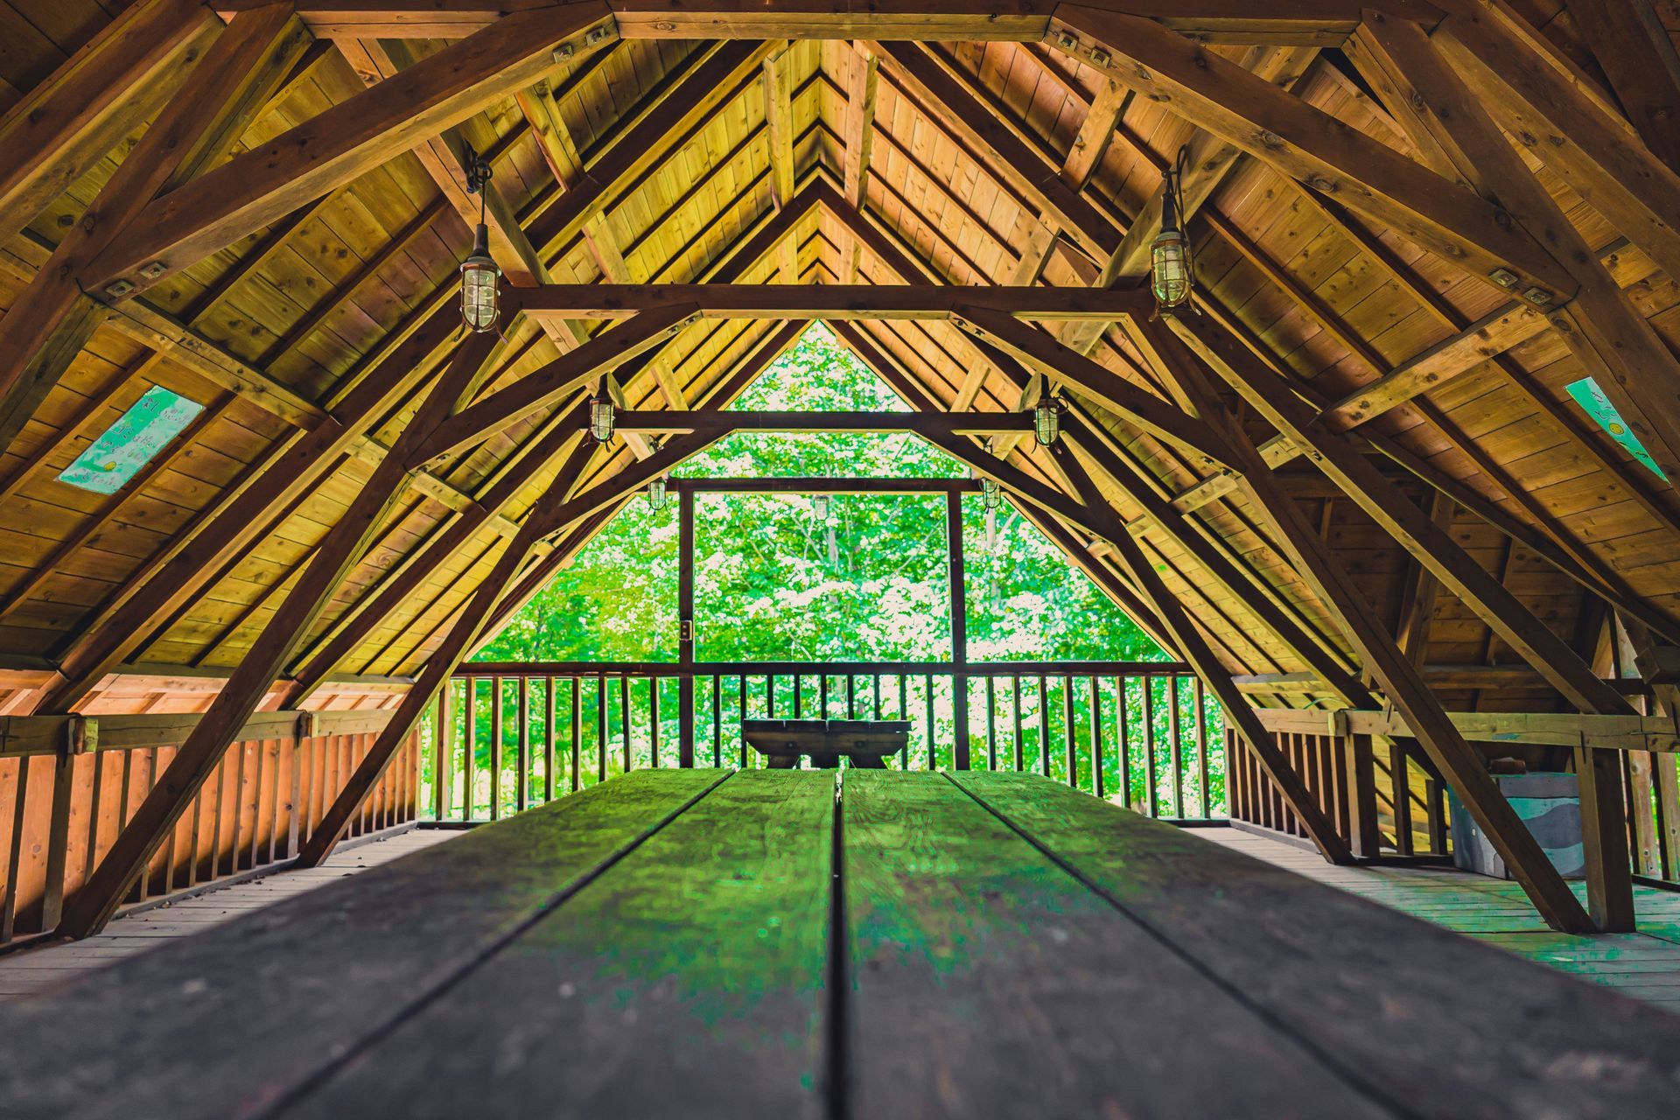
With standard large-scale footprints like 18x22, 20x20, and 22x26, our pavilions provide uninterrupted interior space that accommodates rows of community tables, mobile food bars, live music stages, or wedding ceremonies.
- Massive Structural Posts:
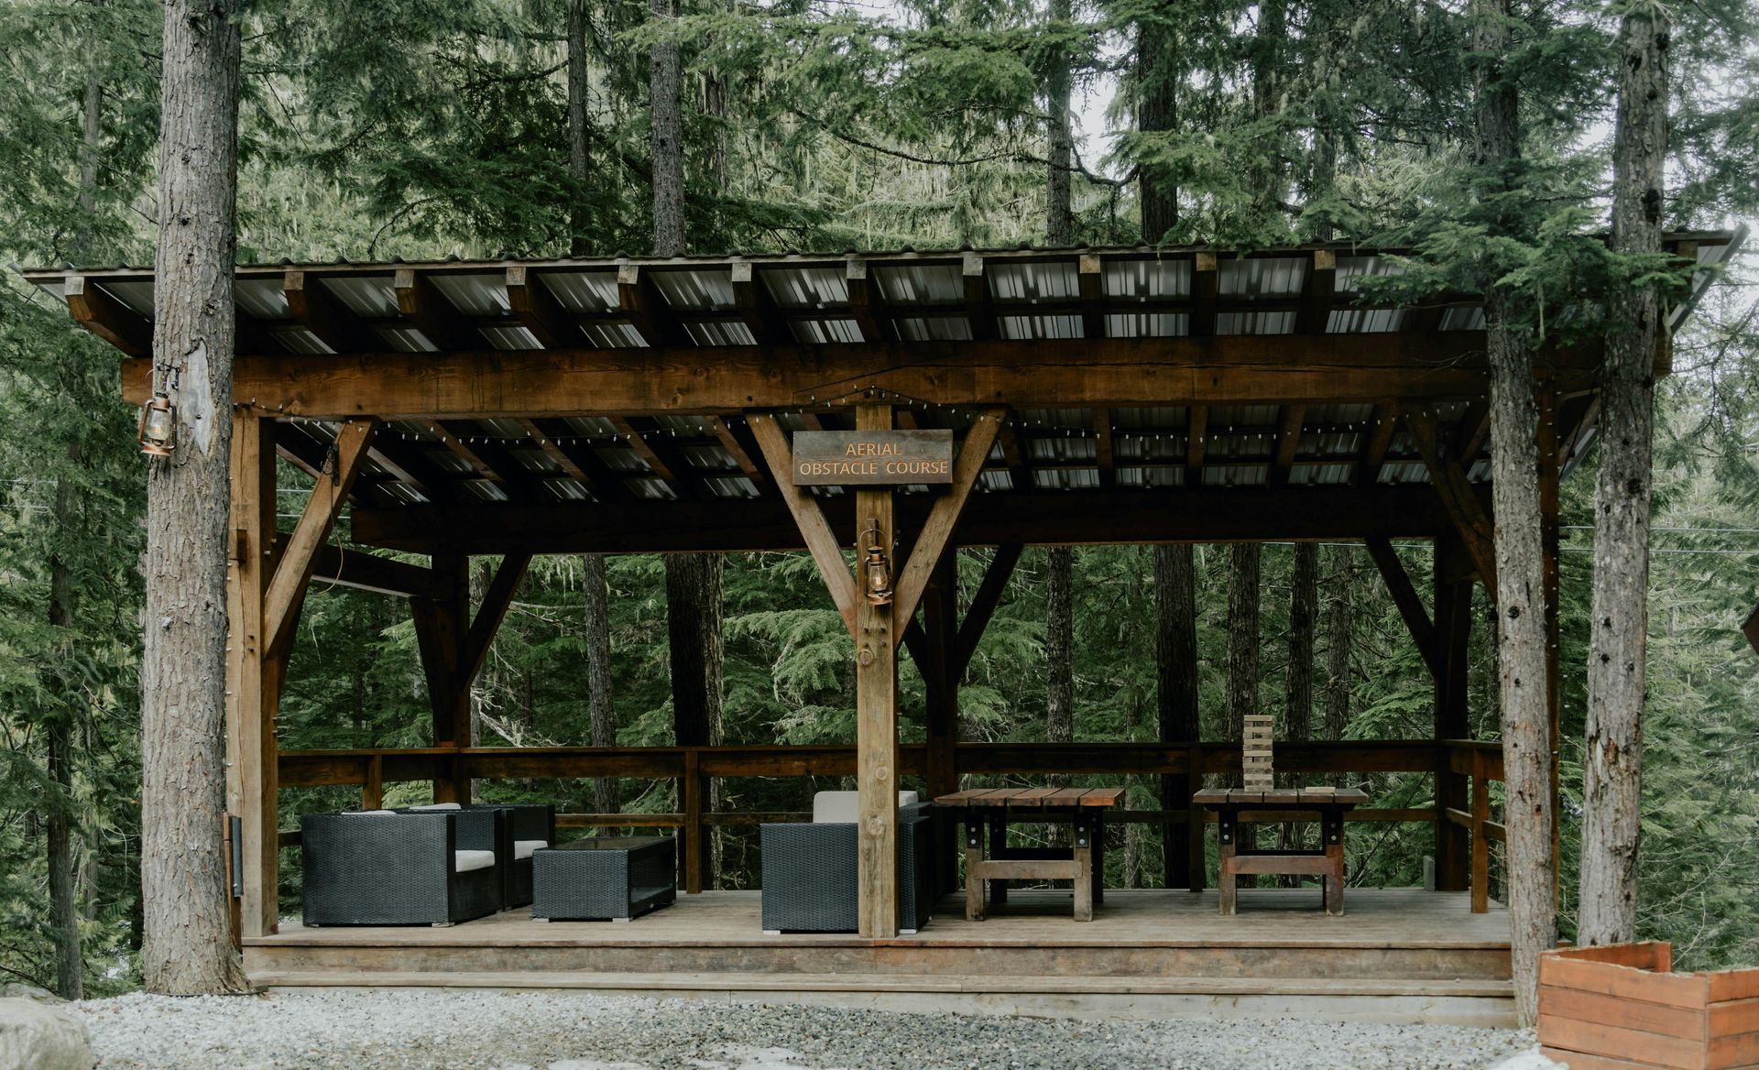
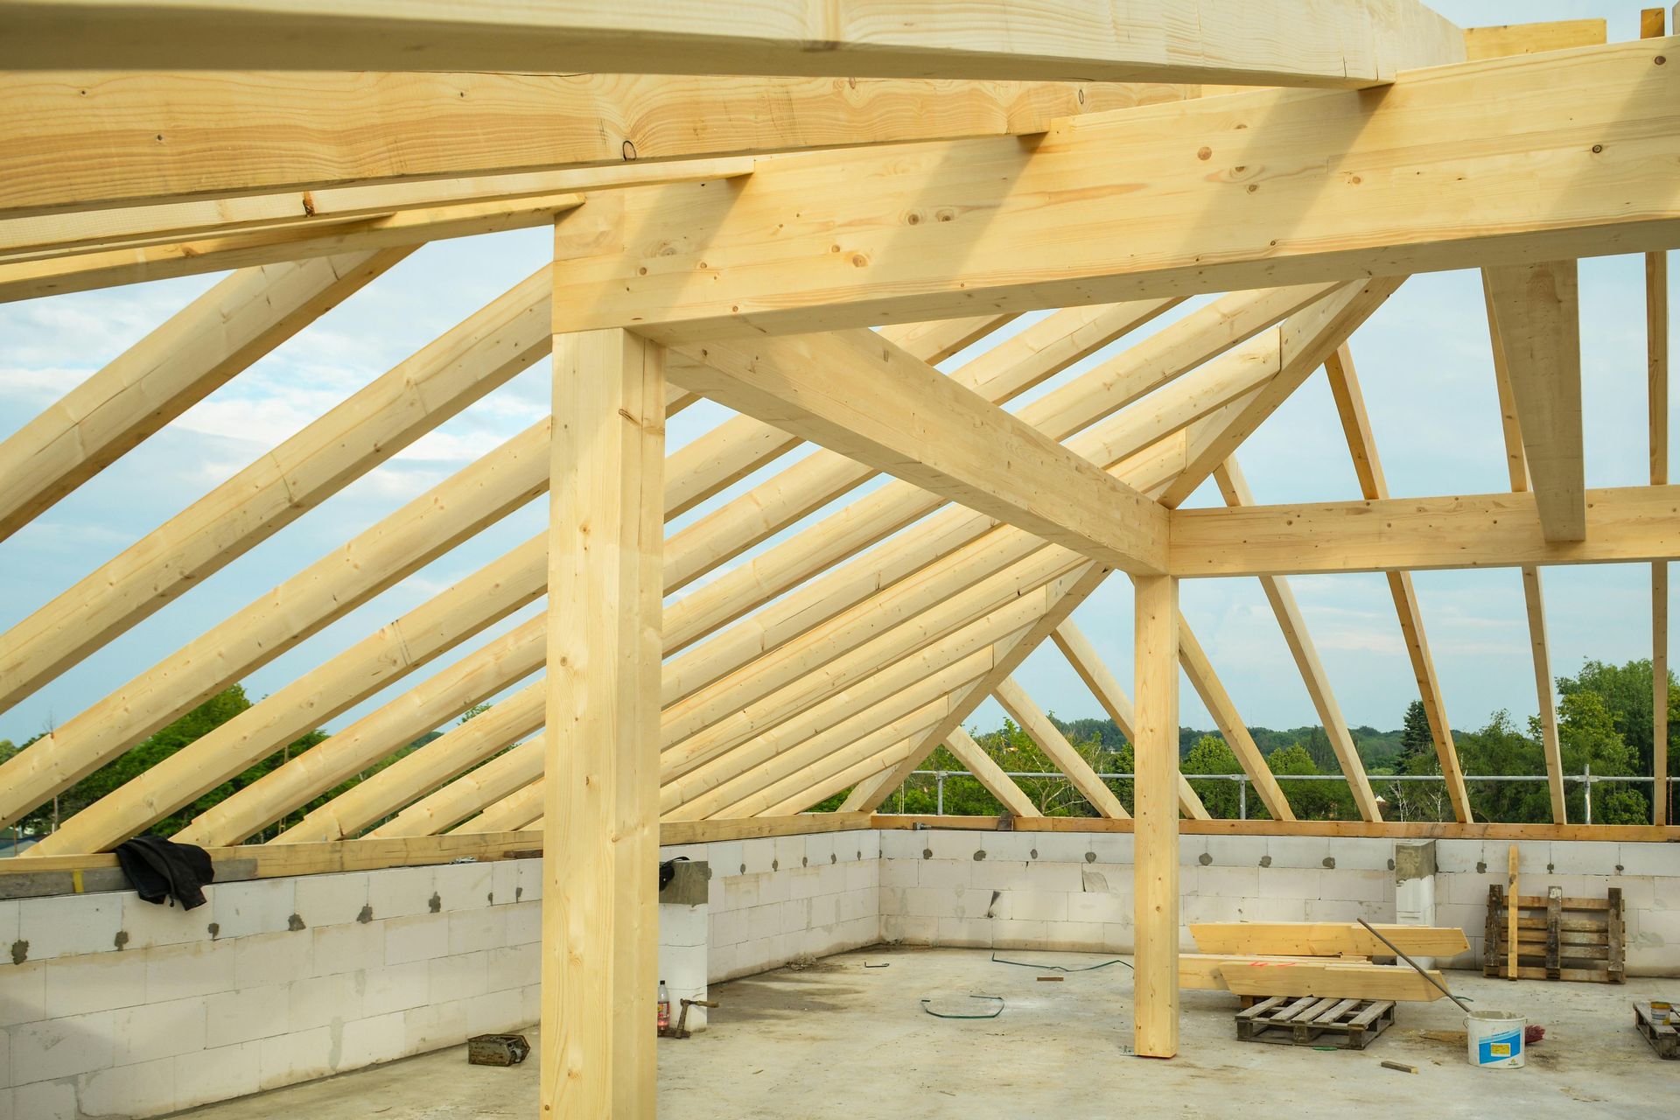
Built on full 8x8 rough-sawn hemlock columns, these structures provide the visual mass and substance that commercial spaces require. They don't look like backyard kits; they look like permanent architectural outposts that reflect your brand's quality.
- Architectural Truss Clearance:
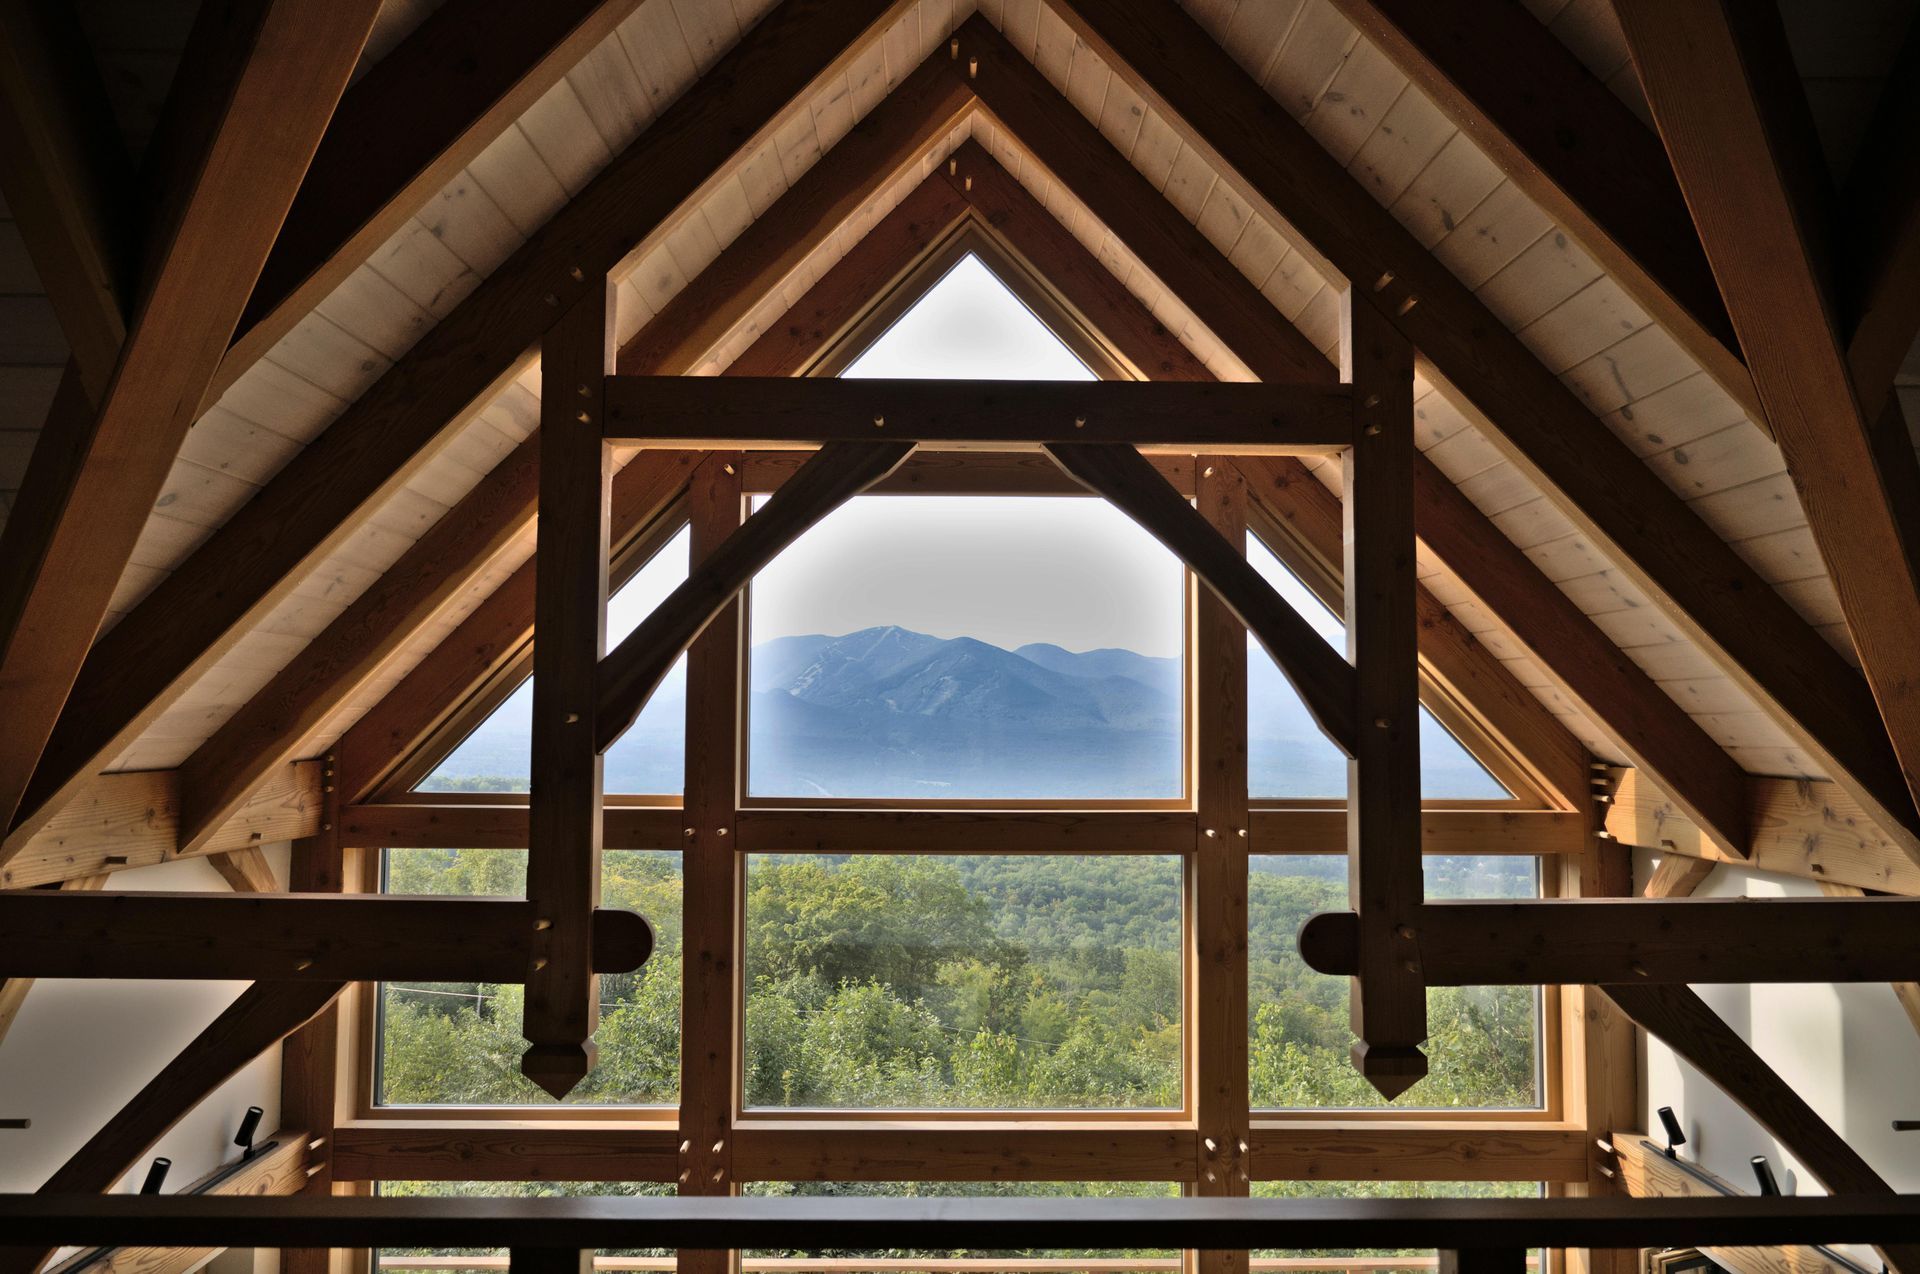
Truss styles like the Arch Hammer eliminate low horizontal tie beams, opening up high cathedral spaces that easily house high-volume ceiling fans, string lighting, sound systems, and commercial draft beer stations.
2.
Streamlined Municipal Approval with Permit-Ready Engineering
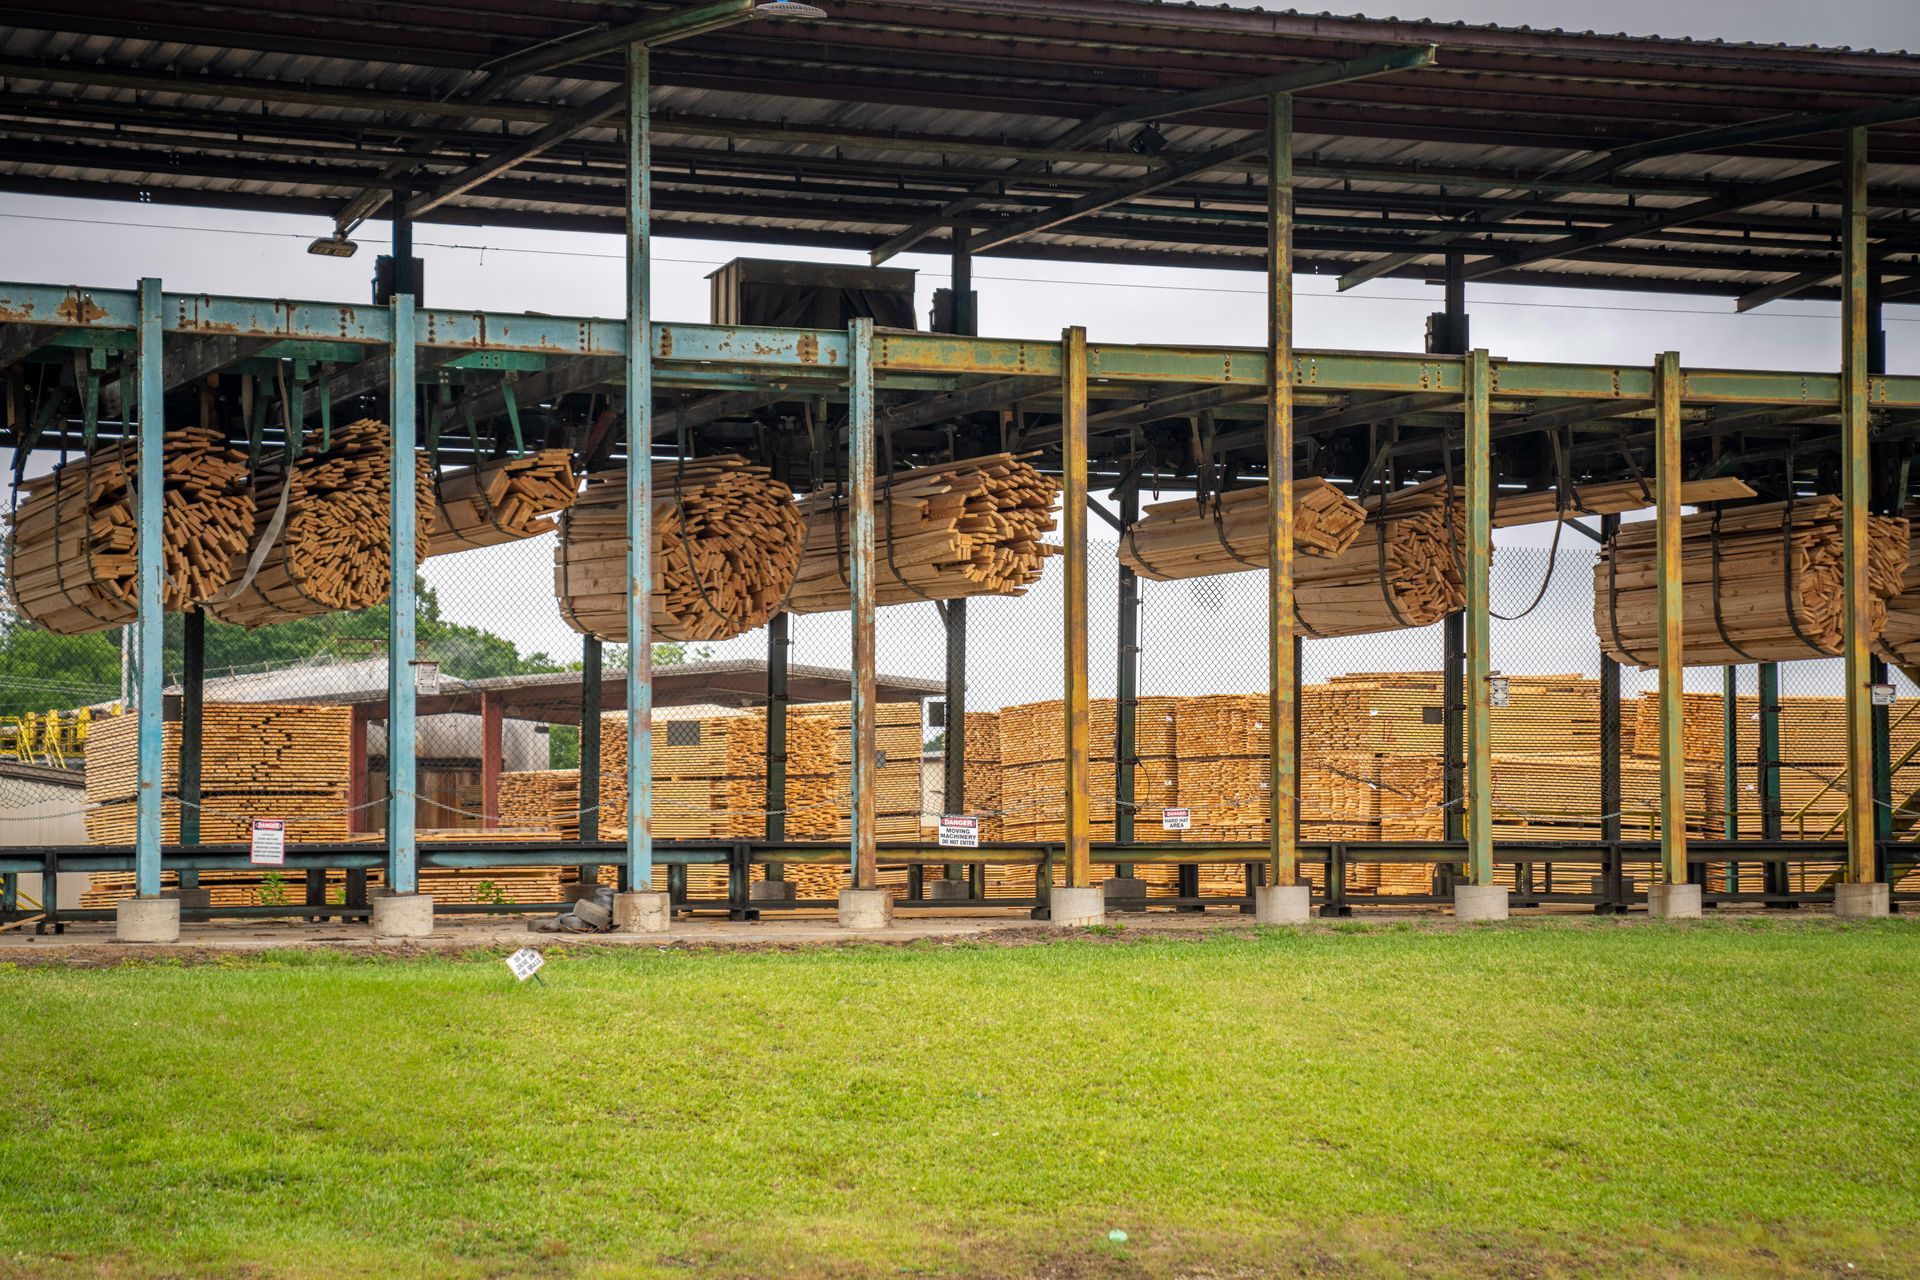
One of the largest hurdles commercial owners face when planning an expansion is navigating local municipal building codes, health departments, and commercial zoning boards. Sourcing green lumber from an uncertified local mill often leads to immediate permit rejections or expensive engineering delays.
Central Timber Frame Supply eliminates this bottleneck by backing our structures with comprehensive, permit-ready technical data:
- Verified Structural Load Ratings:
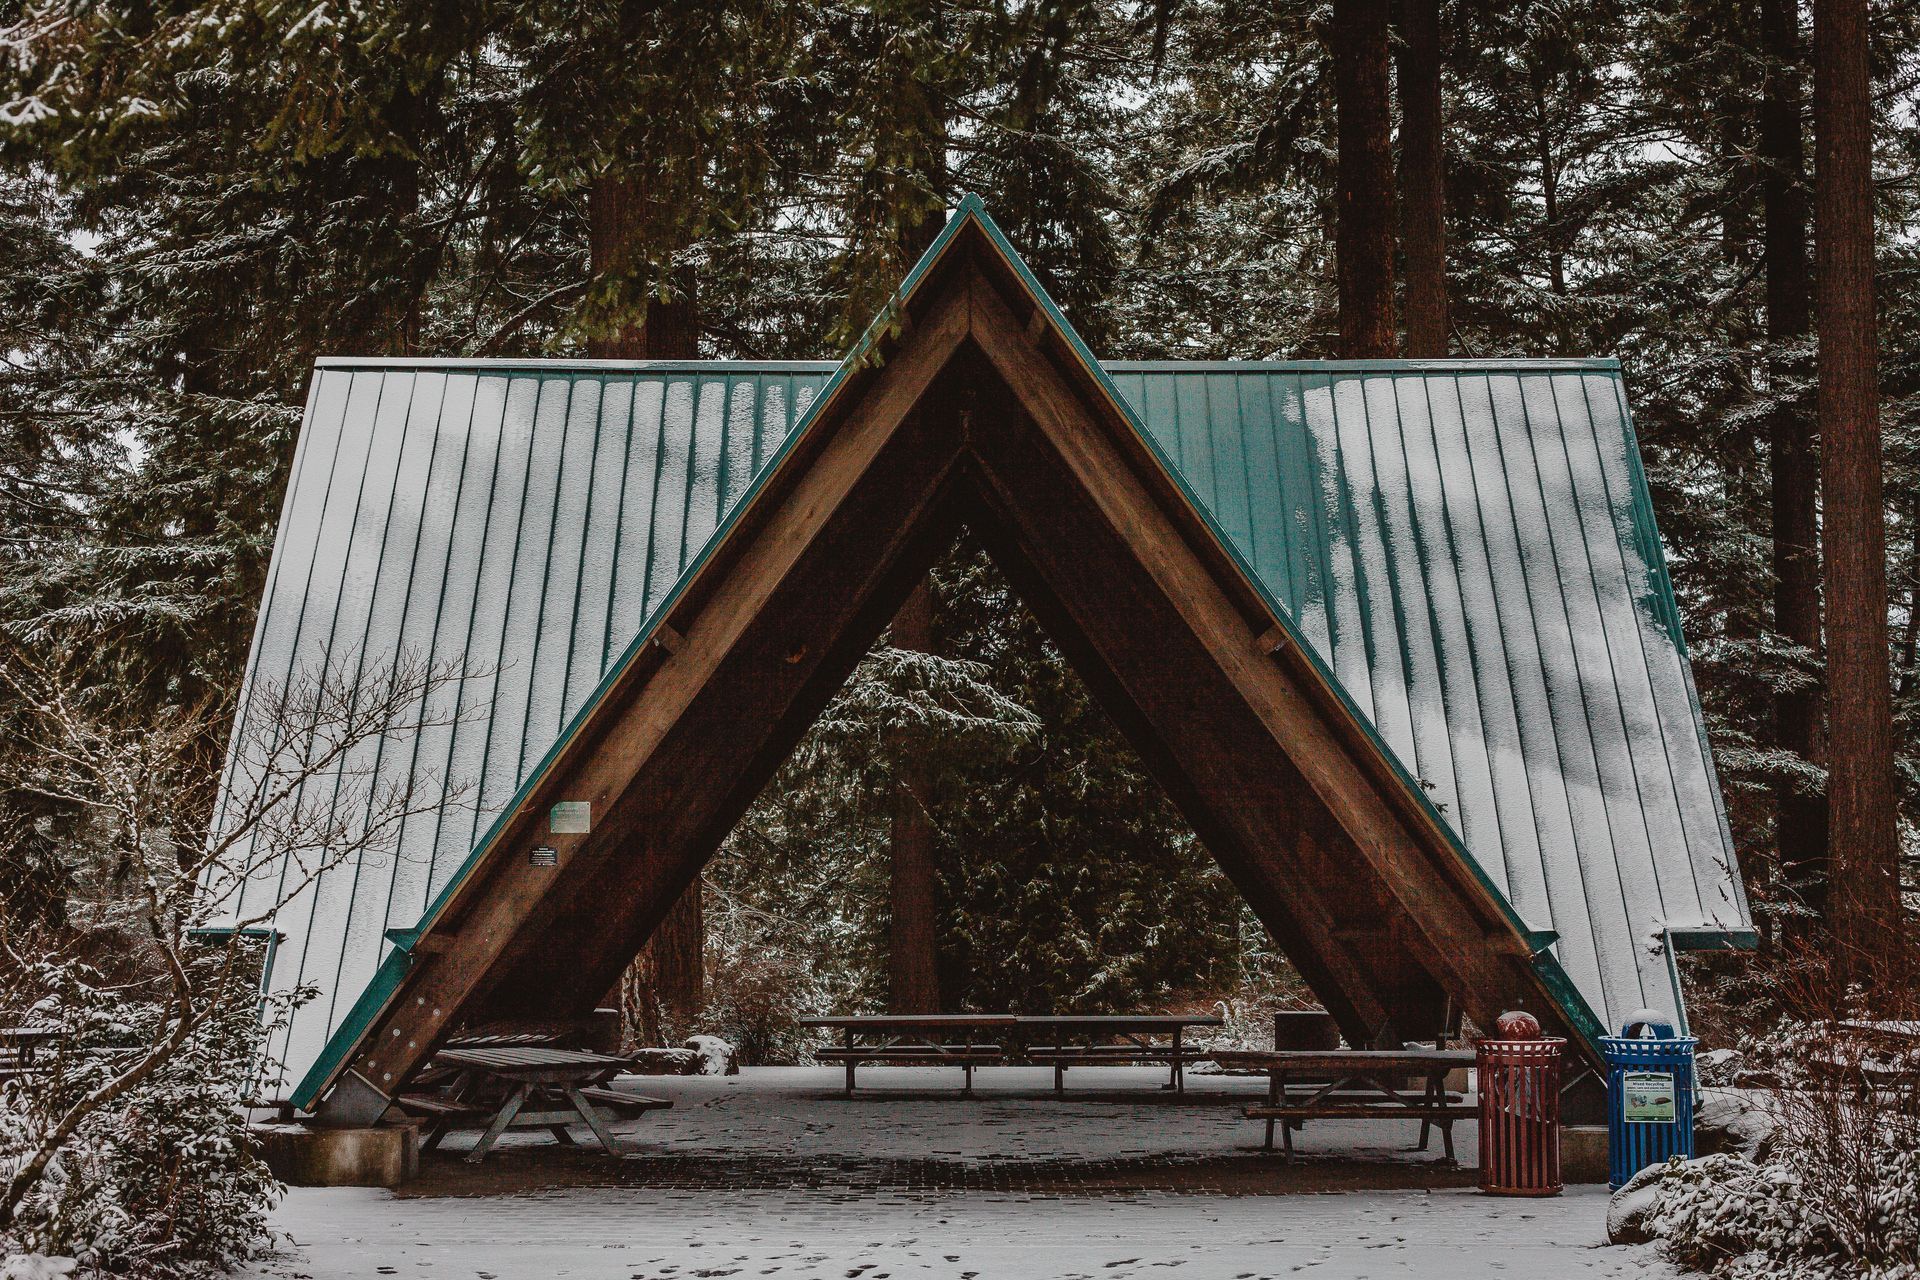
Every kit is engineered to meet or exceed regional commercial building codes, including strict wind uplift ratings for Missouri's open plains and heavy snow load requirements for northern Wisconsin.
- Standardized Foundation Diagrams:
We provide clear footing specifications, concrete pier depth guidelines, and approved structural hold-down details, allowing your general contractor to pour foundation anchors accurately while your frame package is in transit.
- Commercial Material Grading:
We carefully sort and grade our timbers as #1 structural rough-sawn hemlock, giving local building inspectors the certified material data they need to sign off on final occupancy.
3.
Creating a Photogenic Brand Destination
Today’s consumers are drawn to authentic, natural spaces. Steel-framed warehouses and generic metal awnings feel industrial and cold, while synthetic composite structures look artificial in a rural setting.
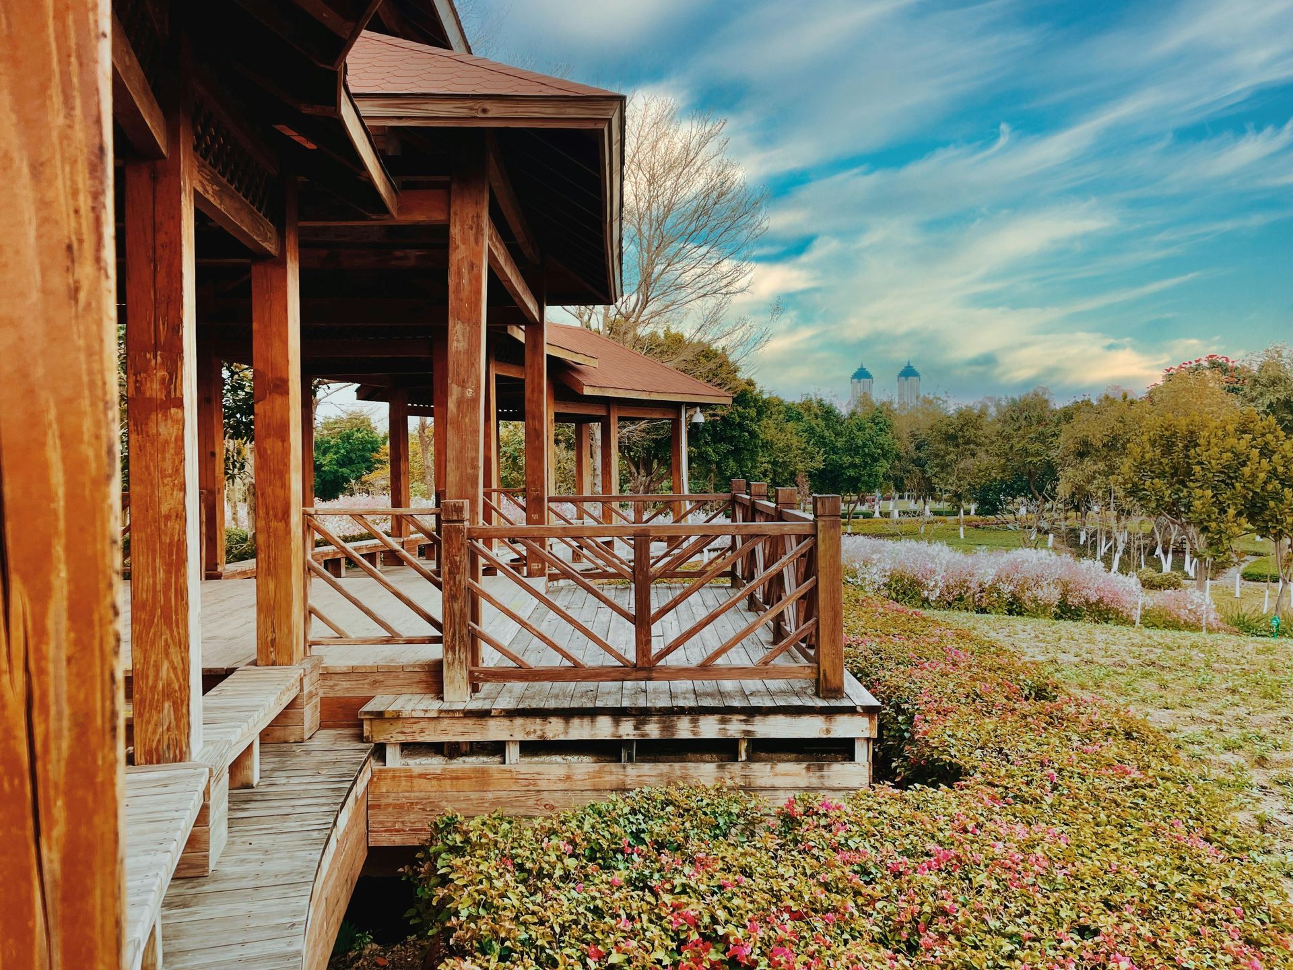
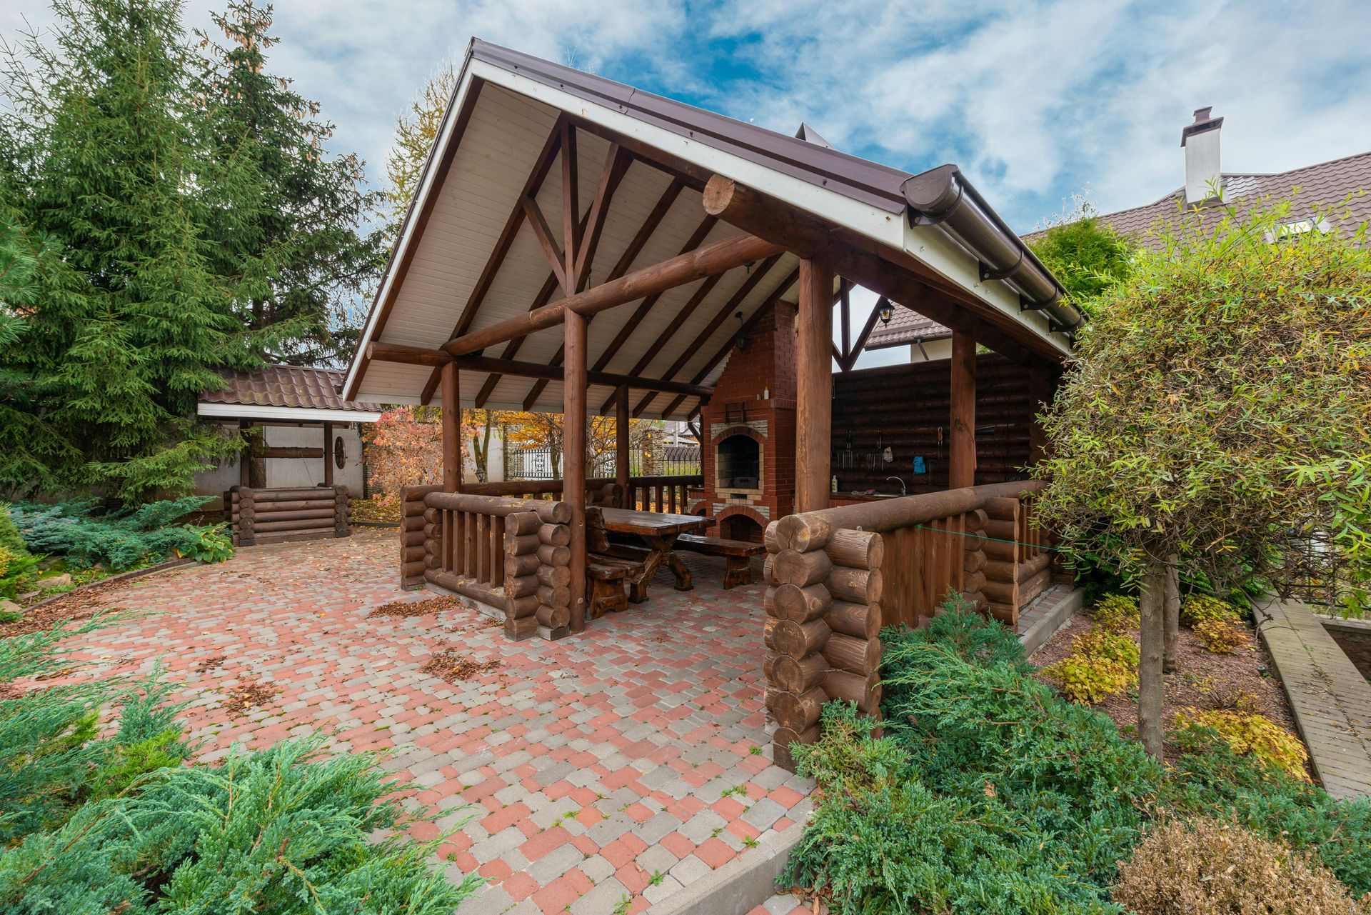
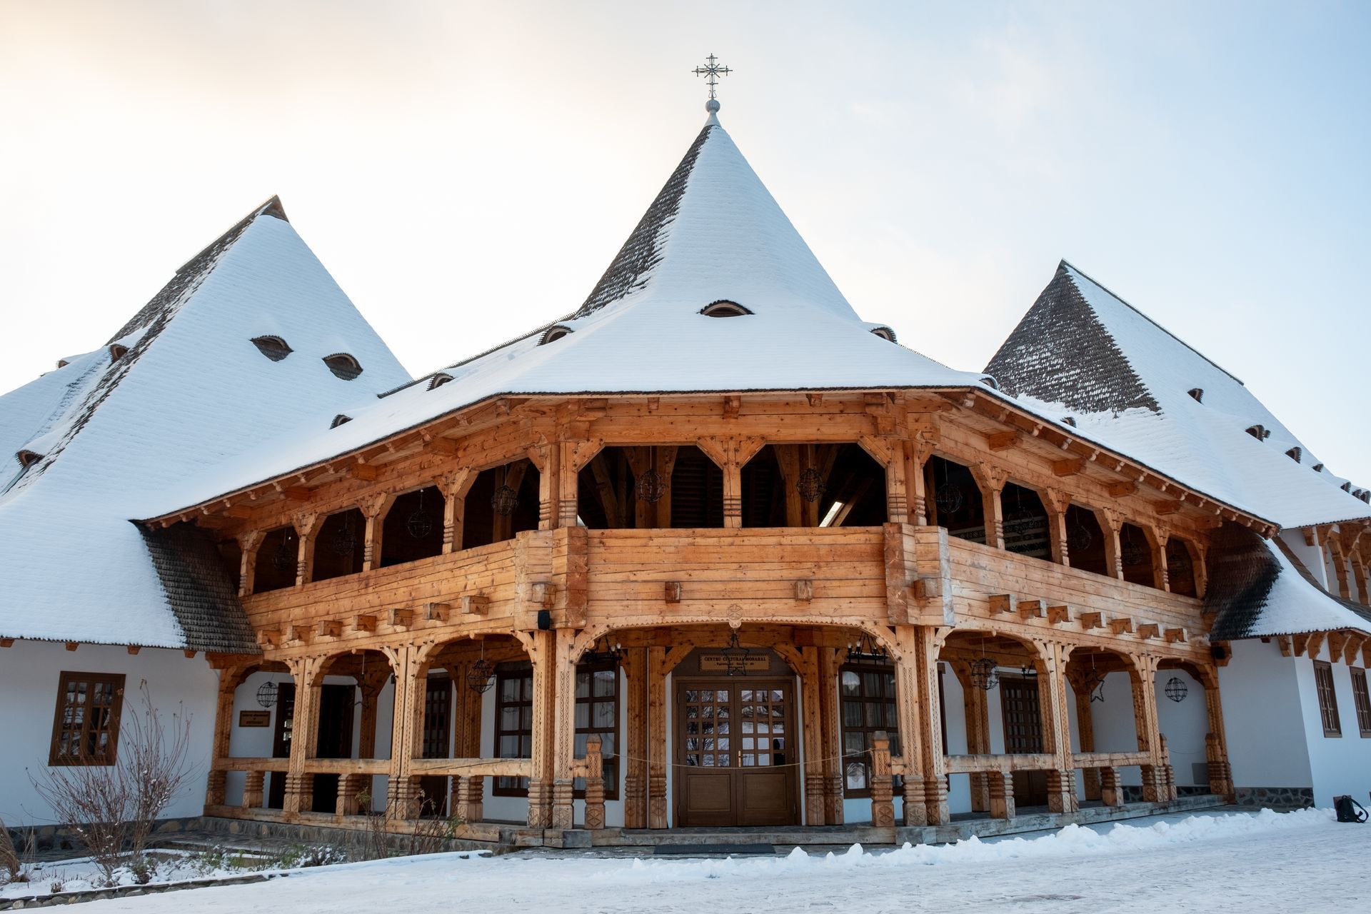
An authentic timber-frame pavilion crafted from rough-sawn Pennsylvania hemlock creates an immediate organic connection with the landscape. Visible interlocking mortise-and-tenon joinery, secured with solid hardwood dowels, communicates craftsmanship, permanence, and heritage.
Whether your venue hosts weekend apple pickers, craft beer lovers, or couples exchanging wedding vows, a timber frame structure provides an extraordinary visual backdrop that customers love to photograph and share online. That organic visual appeal directly elevates your venue's reputation and justifies premium rental rates for private events.
4.
Concealed Power: The Advantage of Core-Drilled Timber Posts
Every residential property offers unique opportunities for layout and function. To help contractors and homeowners design spaces that flow naturally with existing landscaping, our pavilion series is categorized directly by roof coverage footprint:
- 12x16 to 14x14 Footprints:
Built on solid 6x6 posts, these efficient designs fit neatly onto existing residential concrete pads or stone terraces, providing plenty of room for an outdoor dining table and an overhead radiant heater.
- 14x18 to 16x16 Hosting Pavilions:
Constructed with monumental 8x8 posts, these mid-size layouts are our most popular residential options, easily accommodating an L-shaped outdoor lounge, a stone fireplace, and a mounted flat-screen television.
- 18x22 to 22x26 Grand Estates:
Designed for expansive properties and large families, these grand structures create multi-zone living spaces that can shelter a full outdoor kitchen, a sit-down dining room, and an open fire lounge under one continuous roof.
Bring Multi-Season Living to Your Backyard
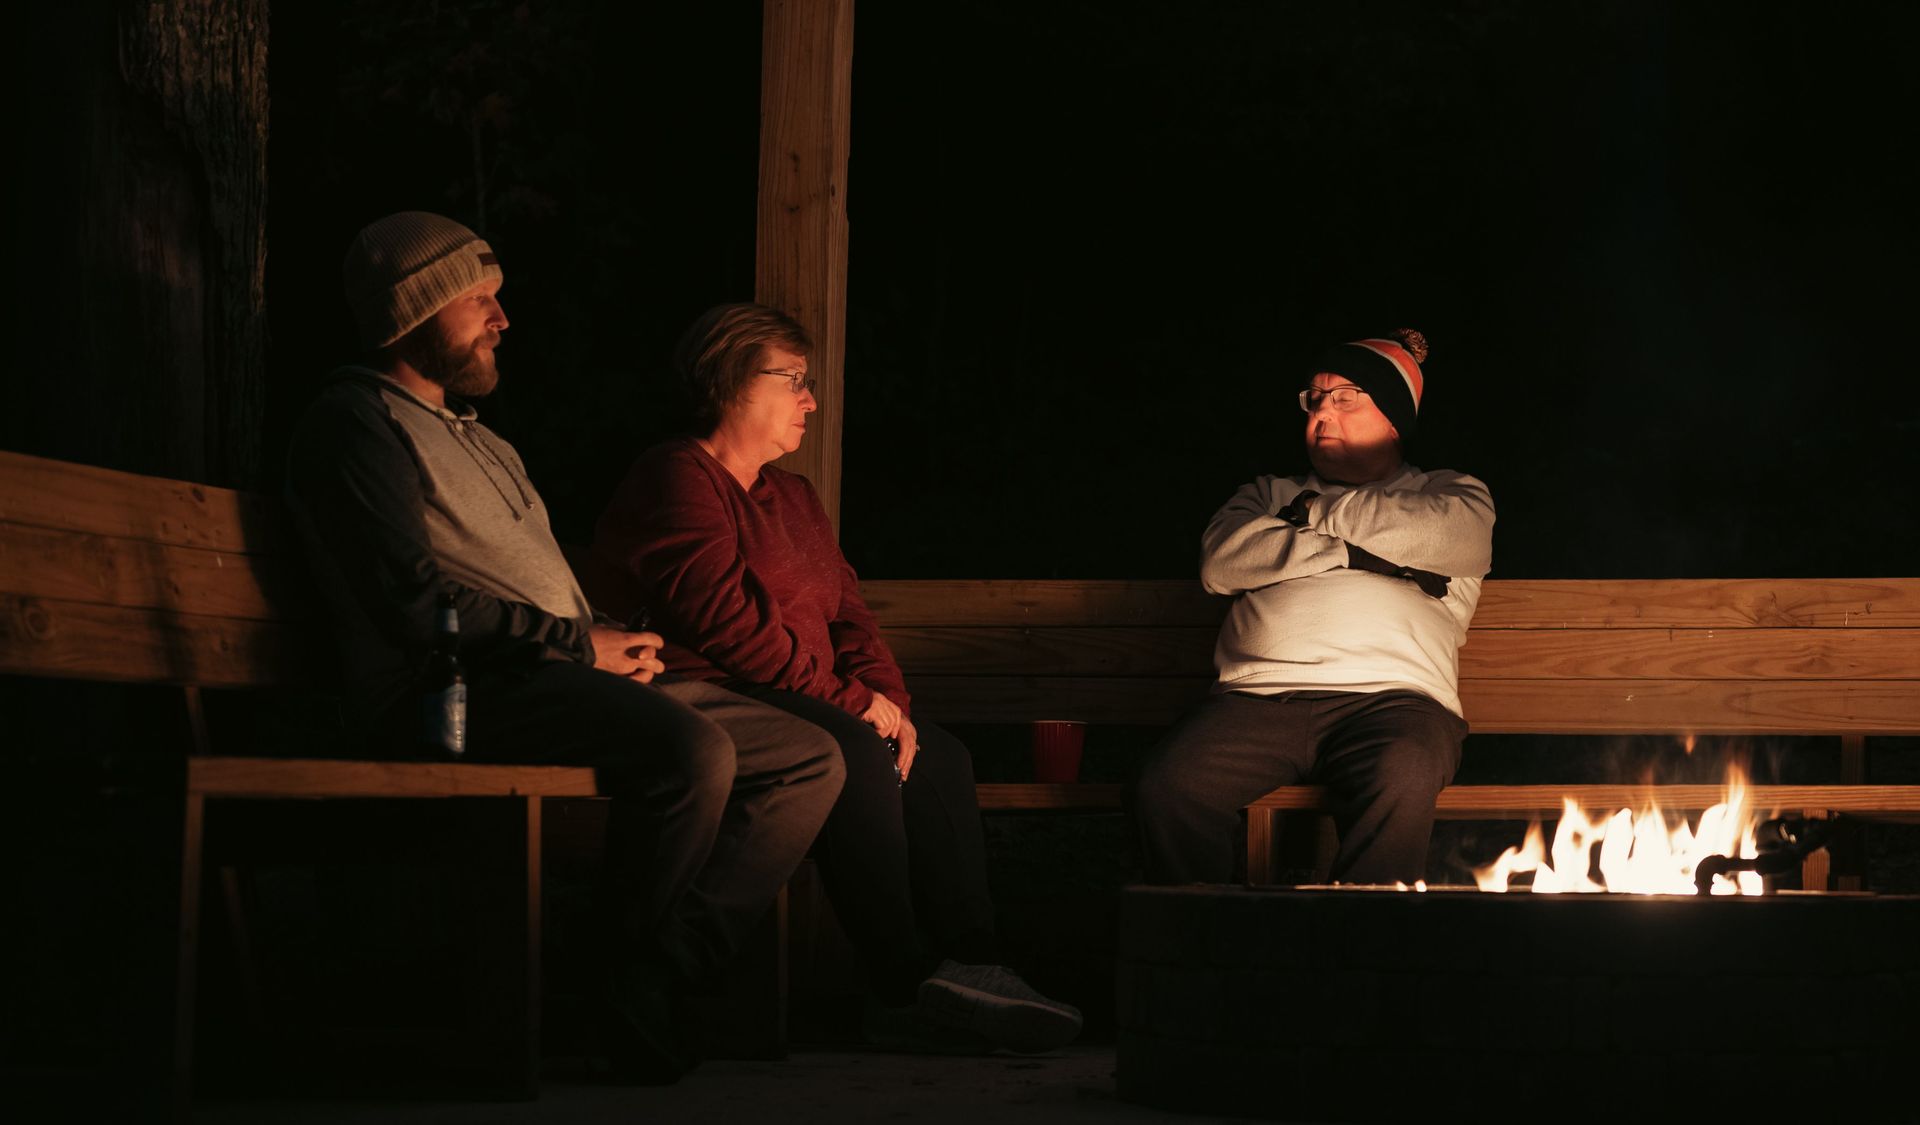
Don't pack up your patio furniture just because the leaves are beginning to change. By investing in an authentic timber frame pavilion, you can extend your hosting season through Thanksgiving, gather around a roaring fire for game days, and enjoy the beauty of the Wisconsin outdoors in total comfort.
Stop by our Sparta, Wisconsin distribution center to walk our display lot, inspect the precision of our joinery, and see our truss styles in person.
Ready to transform your patio into an autumn gathering space?
Contact Central Timber Frame Supply today
to review footprint sizes, discuss custom electrical options, and connect with our Sparta regional logistics team.