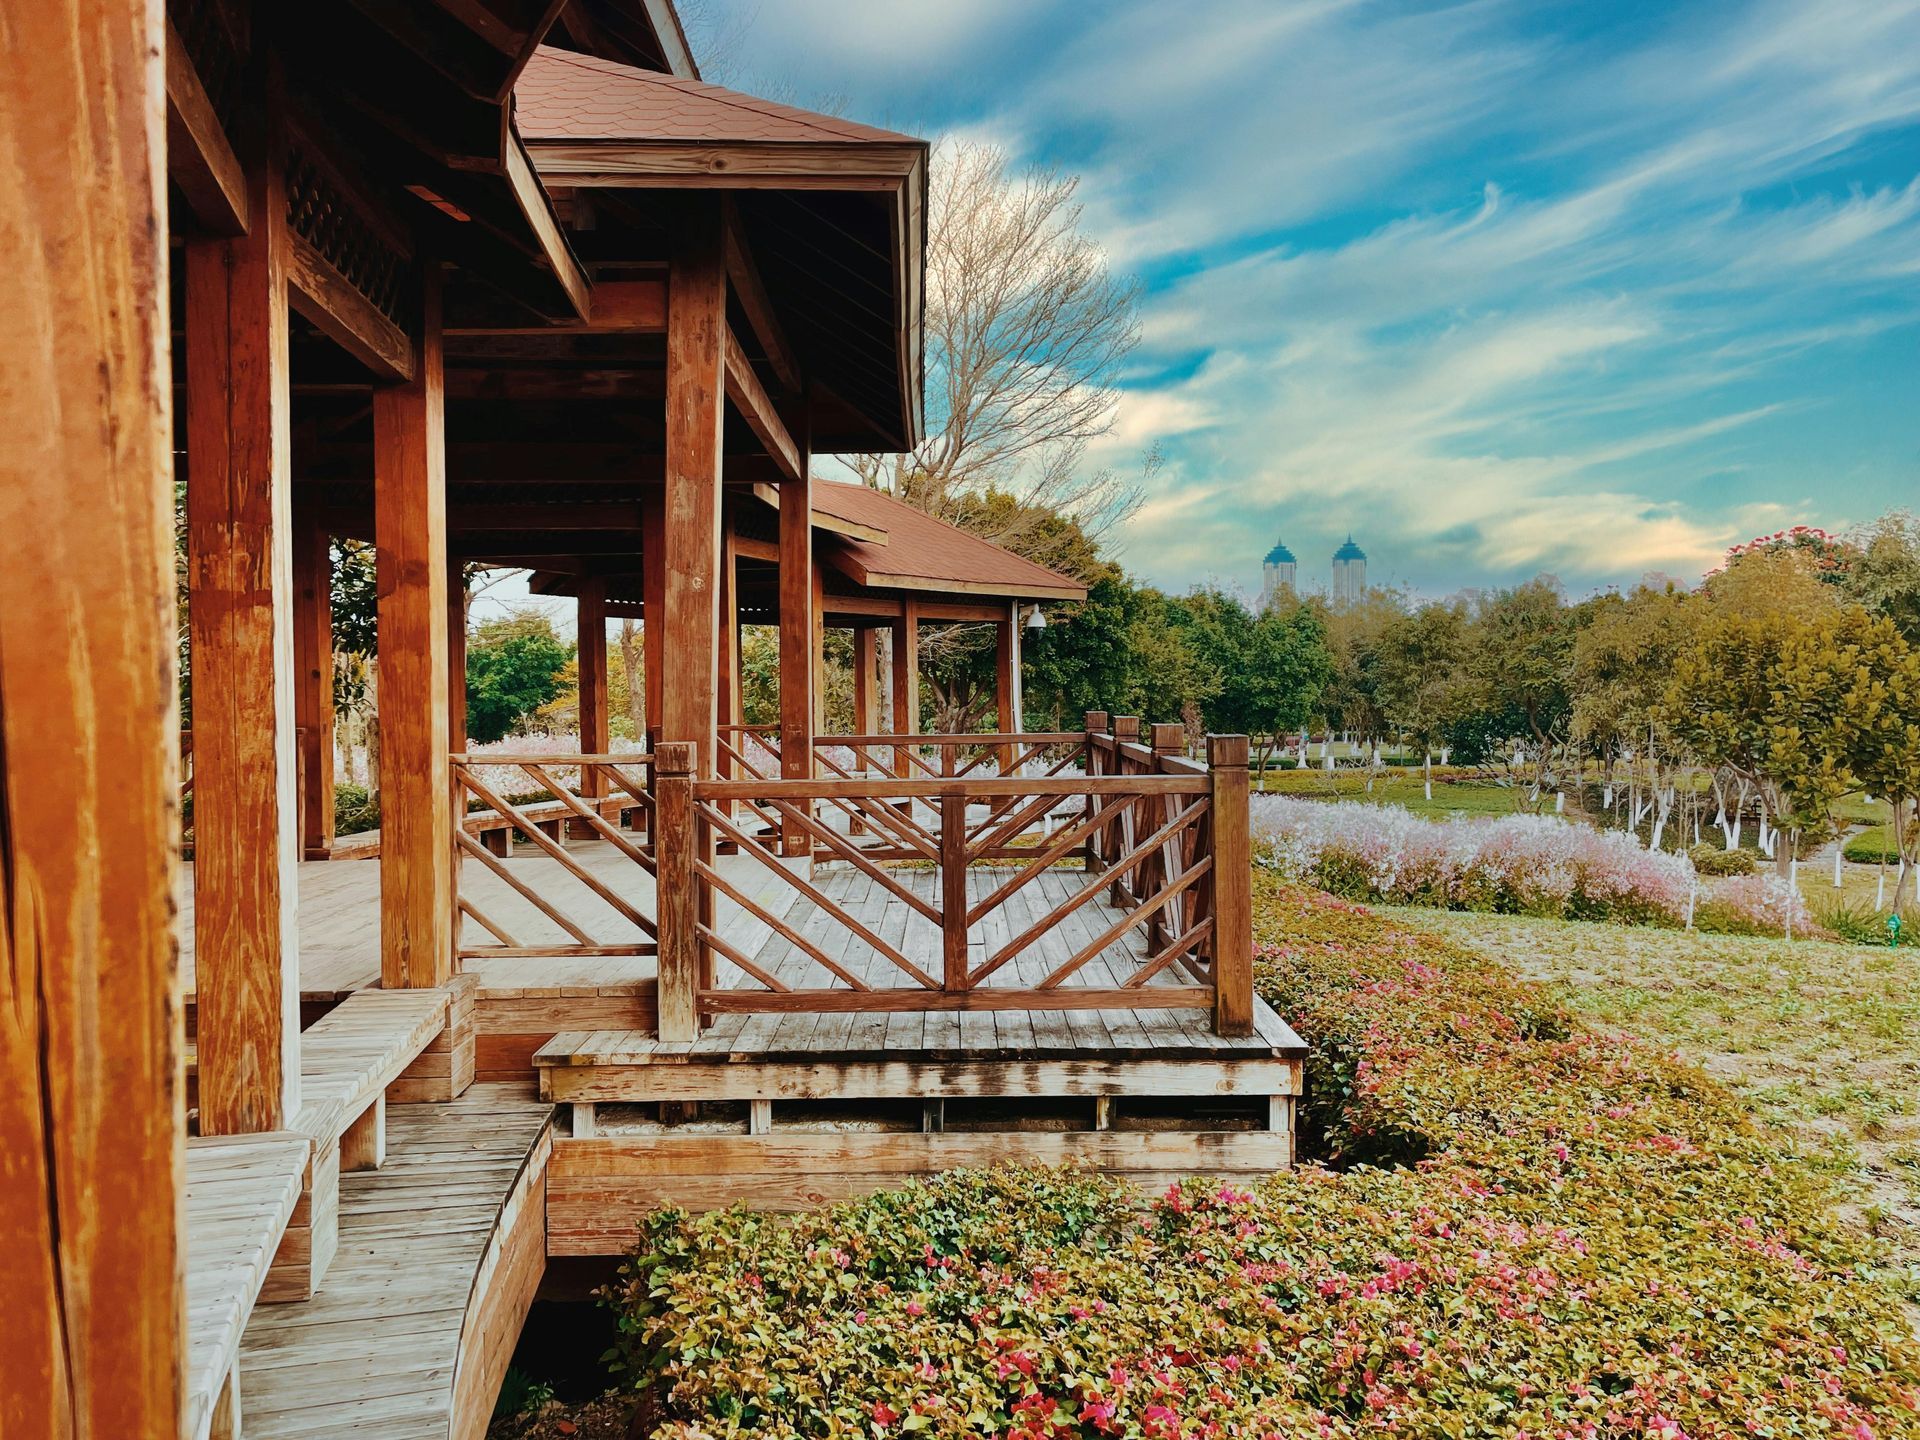
Adding a permanent pavilion to your property is an investment in usable square footage, weather protection, and long-term property value. But shopping for an outdoor structure can get confusing quickly. The market is full of thin, mass-produced kits labeled heavy-duty that rely on lightweight lumber, hollow posts, and thin metal brackets that degrade within a few seasons.
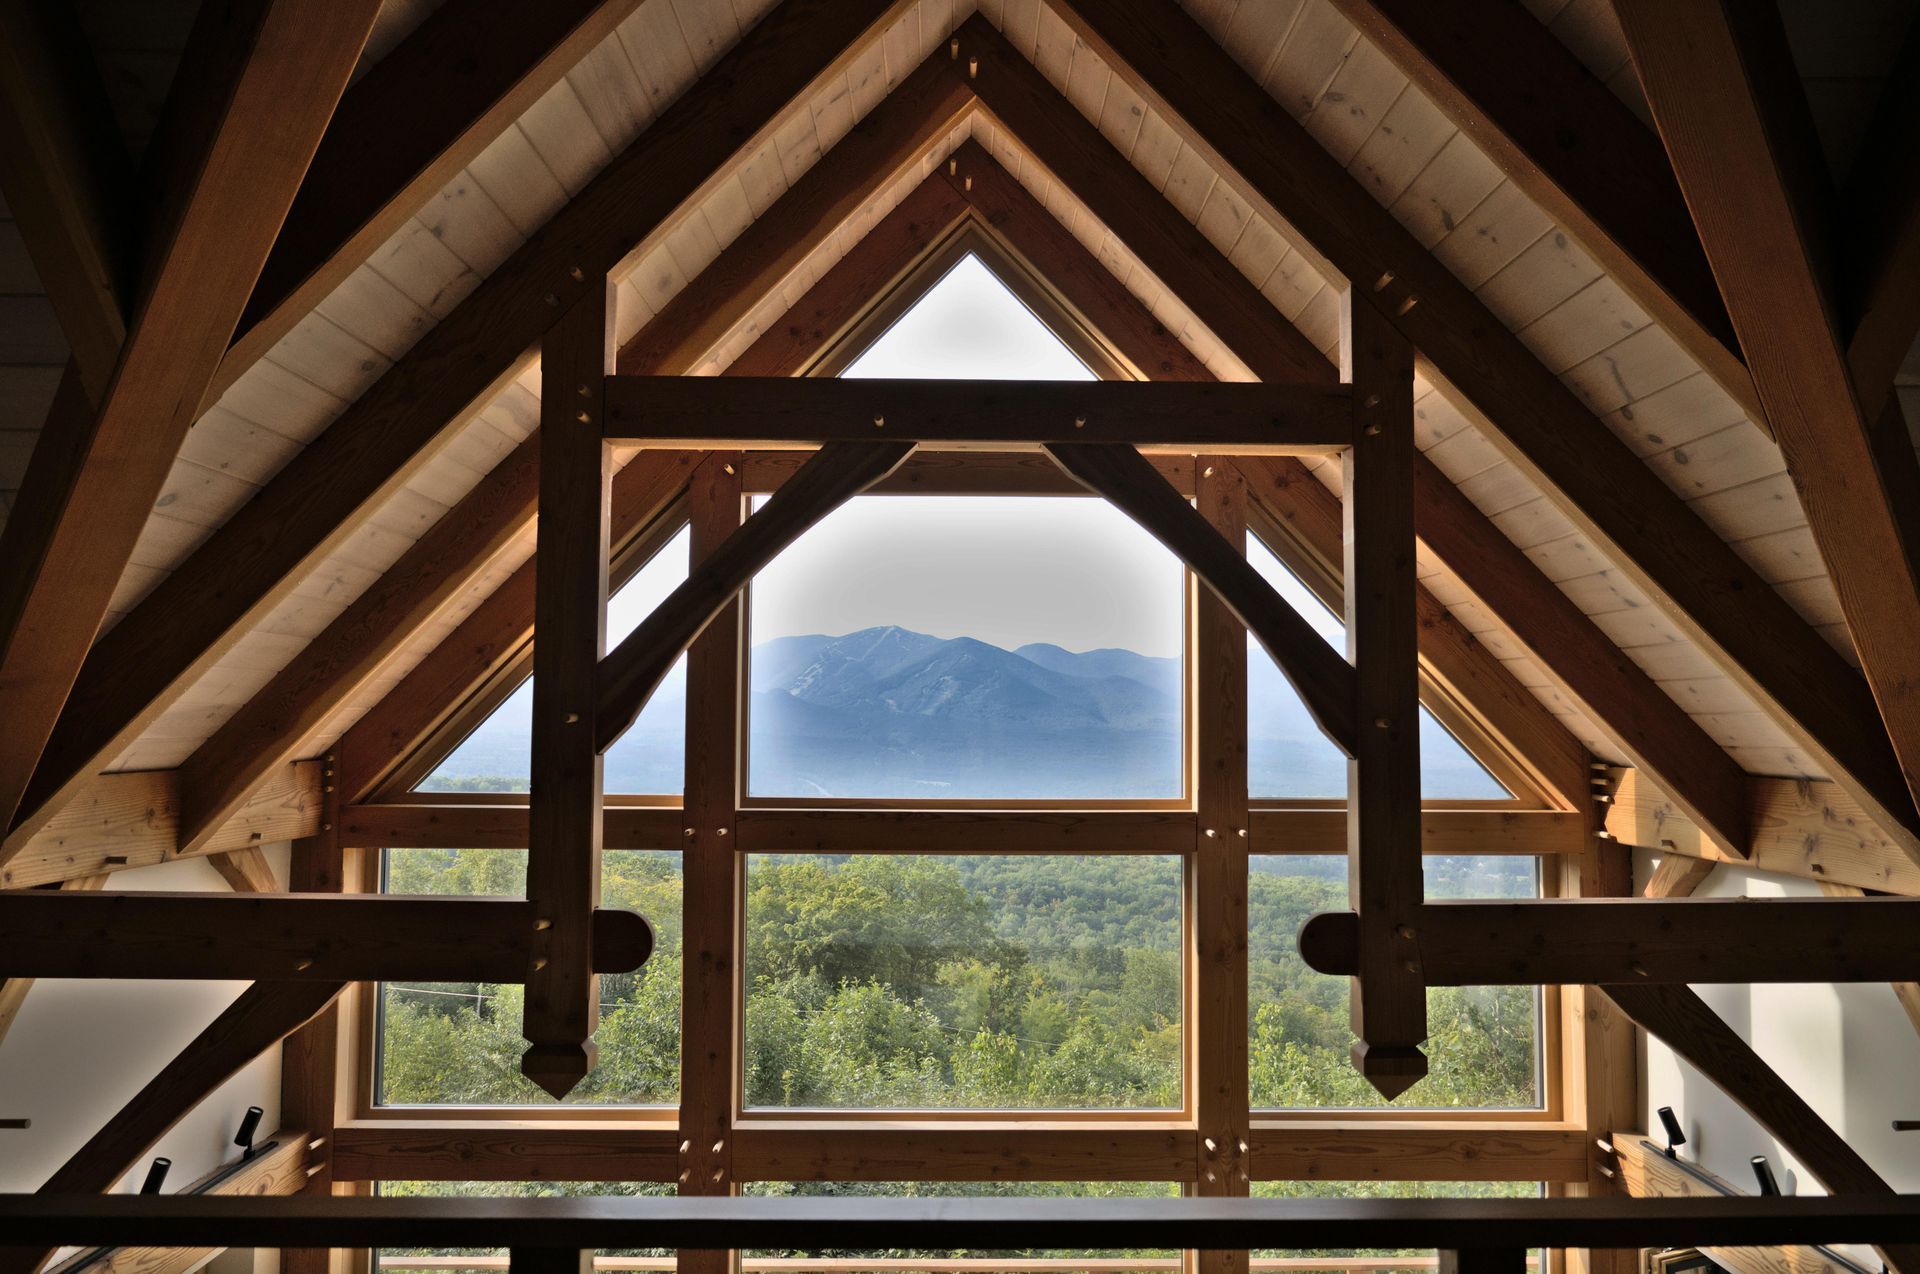
A true timber frame pavilion is engineered differently. Sourced from slow-grown Appalachian hemlock and joined with traditional wood-to-wood mortise-and-tenon connections, an authentic frame provides the structural density and mass needed to withstand decades of severe weather.
Here is what you need to look for when evaluating pavilion kits, sizing your footprint, and planning your installation.
1.
Structural Differences: Heavy Timber vs. Big-Box Kits
Understanding how an authentic timber frame is manufactured helps you avoid spending money on a kit that will need replacement in five years:
- Solid posts vs. hollow wraps:
Cheap kits often use hollow box columns or light 4x4 posts wrapped in thin exterior trim. Central Timber Frame Supply structures use solid, rough-sawn 6x6 or 8x8 structural hemlock posts that will never hollow, buckle, or dent.
- Mortise and tenon joinery vs. metal brackets: Light kits depend entirely on surface screws and stamped sheet-metal corner plates. As the wood swells and shrinks with changing weather, these screws pull loose and enlarge the screw holes, causing the structure to rack and lean. Authentic framing uses precision-cut mortise pockets and tenon tongues locked with solid hardwood pegs, creating an interlocking frame that stays square and rigid.
- Natural thermal mass:
Metal and thin aluminum pergolas conduct heat in summer and collect heavy condensation on cool fall evenings. Solid hemlock beams provide natural thermal insulation, stay cool in direct sun, and temper sudden temperature drops.
2.
Choosing the Right Footprint for Your Property
Our pavilions are categorized directly by actual roof coverage, making it easy for you and your contractor to calculate exact pad sizes, setbacks, and usable shade:
- 12x16 to 14x14 (Compact Living):
Framed with solid 6x6 timbers, these sizes fit cleanly onto existing concrete patios or residential decks, comfortably accommodating an outdoor dining table and chairs.
- 14x18 to 16x16 (Multi-Zone Entertaining): Built on heavy 8x8 posts, these mid-size configurations are our most common residential choice. They leave plenty of room for an outdoor kitchen setup alongside a full seating area.
- 18x22 to 22x26 (Large-Scale Hospitality and Estates): Engineered for expansive properties, commercial venues, and pool decks, these footprints provide large clear spans designed for community tables, outdoor bars, and large gatherings.
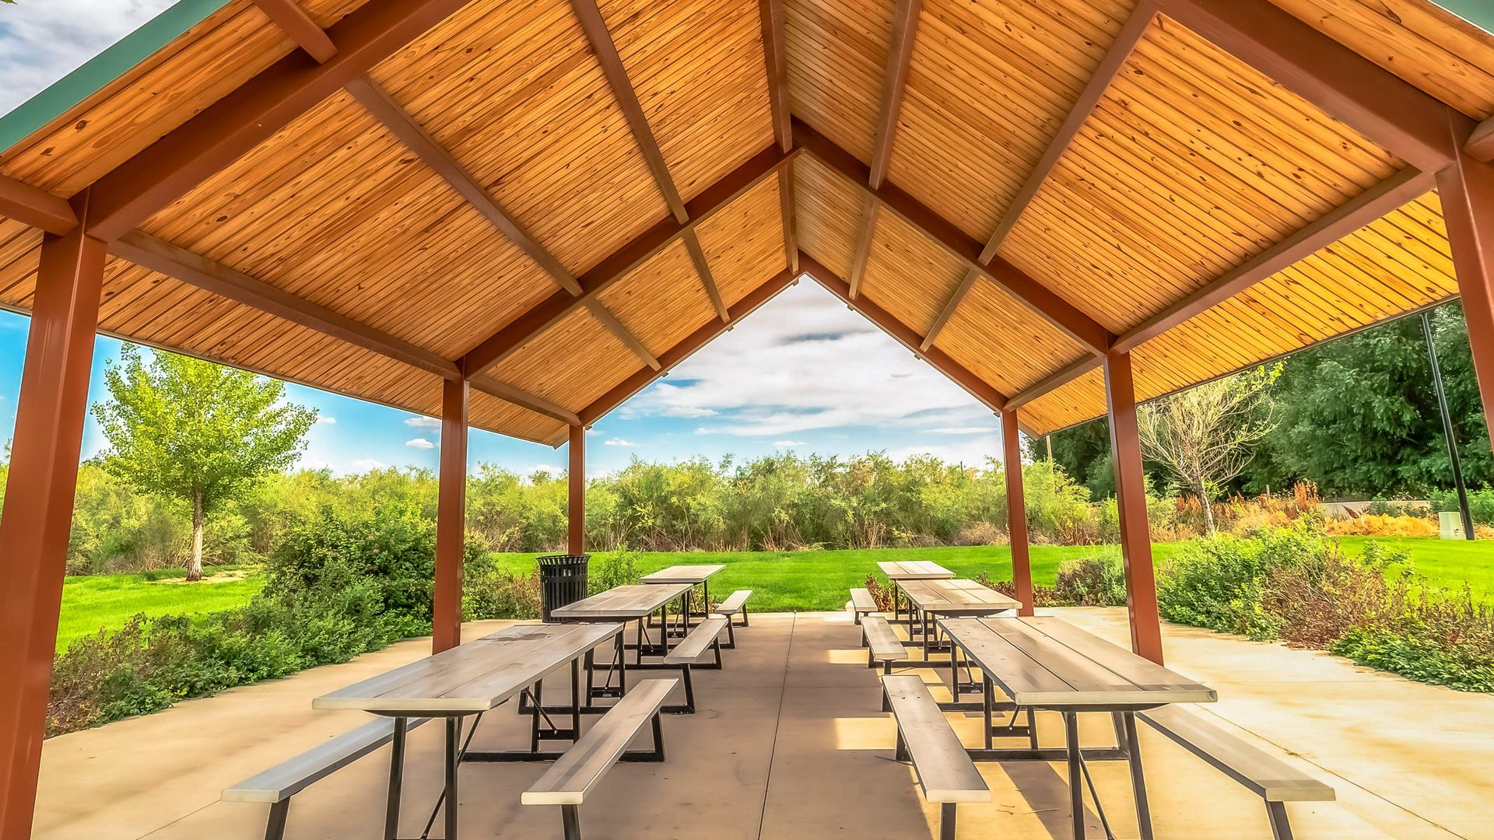
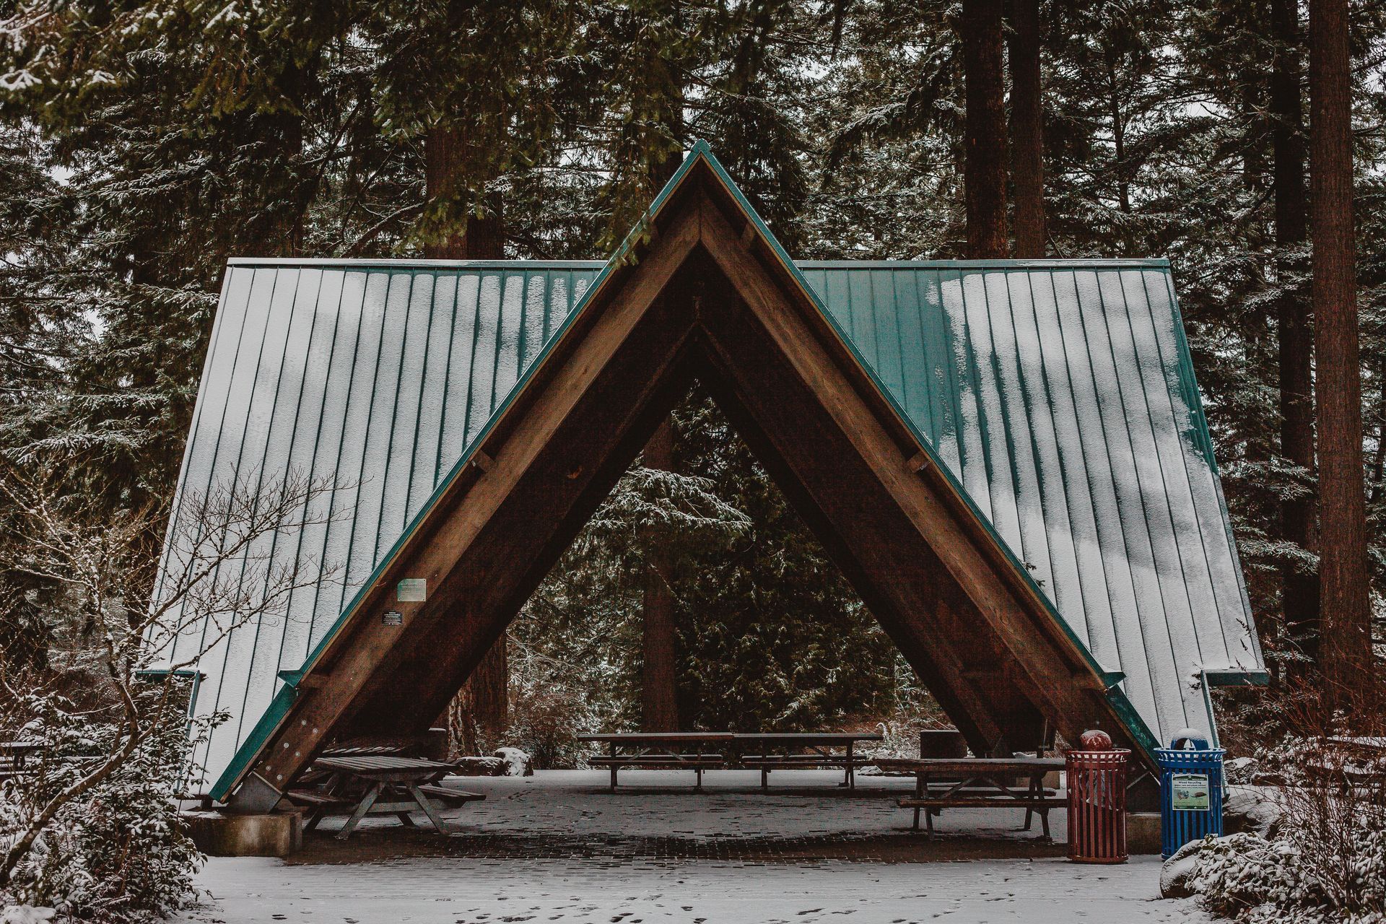
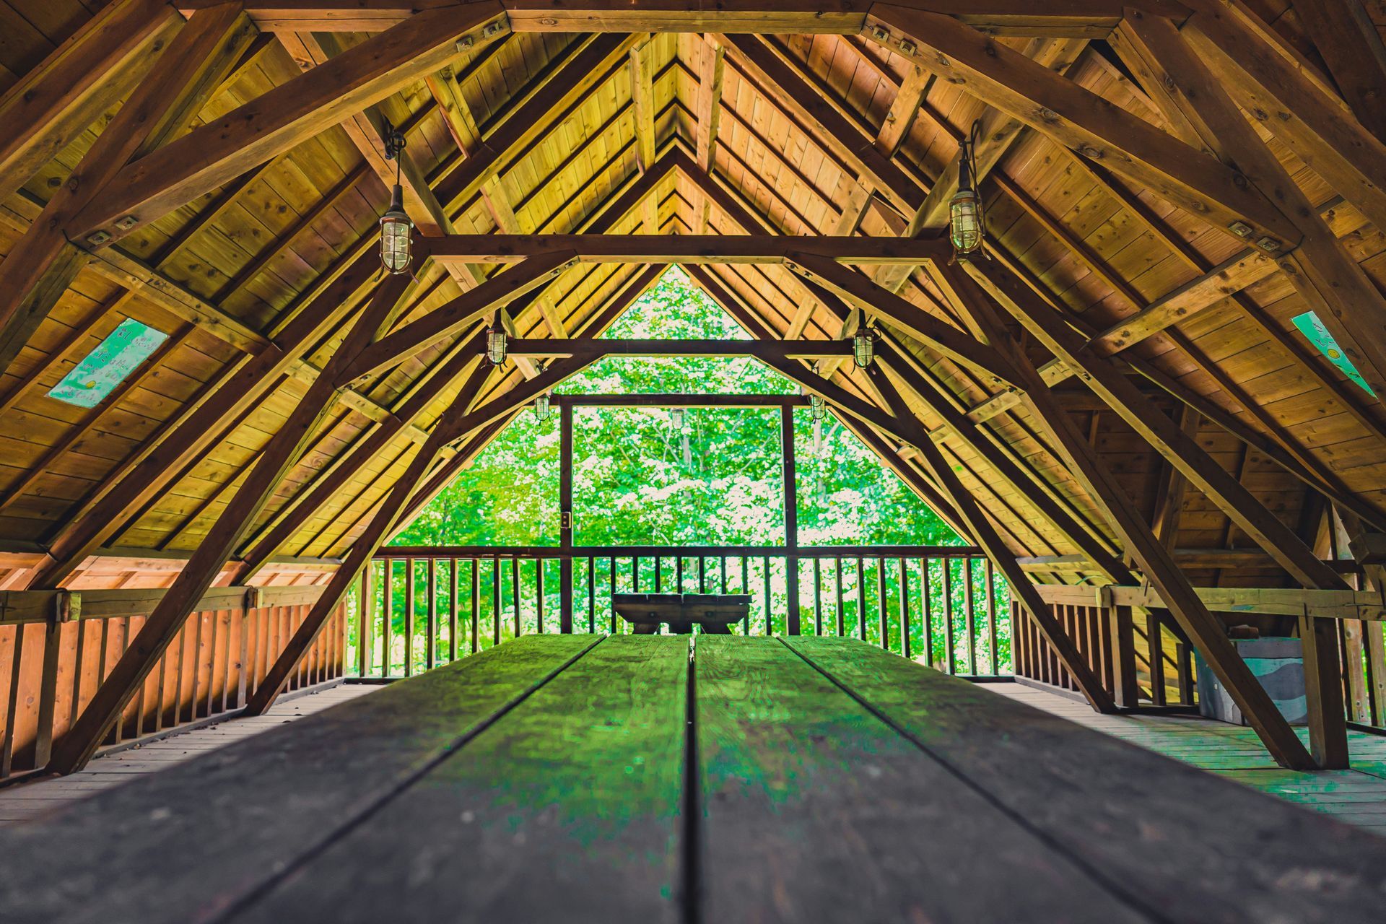
Truss profiles can match your preferred aesthetic and site needs, from the clean, balanced lines of the classic A-Frame to the fluid lines of the Curved King, or the open vertical space of the Arch Hammer cathedral design.
3.
Why You Should See a Frame in Person
Digital renderings and spec sheets show dimensions, but they do not convey the physical presence of heavy timber framing. Standing inside a full-scale structure helps you make the right call on your project:
- Real scale: An 8x8 solid hemlock post has an unmistakable weight and scale in person that numbers on a screen cannot capture.
- Joinery quality: Visiting a physical lot lets you inspect the interlocking mortise-and-tenon joints, the fit of the hardwood dowels, and the rough-sawn texture of the wood.
- Scent and finish:
Standing under an authentic wood frame gives you an accurate sense of how the raw hemlock looks in natural sunlight, how it takes stain, and how it weathers over time.
4.
Clear Logistics and Straightforward Delivery
Central Timber Frame Supply distributes through established regional lumber partners and dedicated display yards, including locations like Premier Timber Frame Builders in Liberty, PA, and the Sparta Distribution Center in Sparta, WI.
All freight is calculated using a transparent flat-rate mileage system from our manufacturing and regional shipping hubs, eliminating surprise delivery fees. Every kit arrives on-site organized, pre-cut, clearly labeled, and backed by permit-ready technical drawings that your local contractor can take straight to the building department.
If you are planning an outdoor project and want a structure built for generations rather than seasons, start by visiting an authorized lot.
To walk a display model in your area,
find your nearest authorized distributor, or
contact Central Timber Frame Supply to discuss your project layout, footprint options, and direct shipping.